
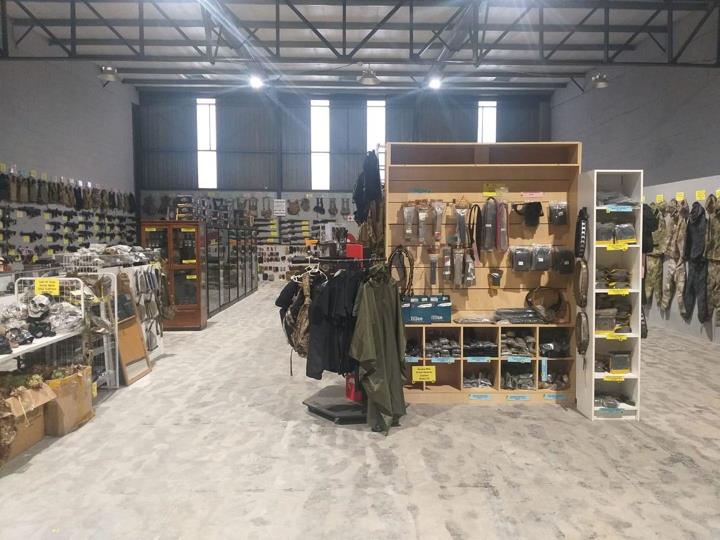
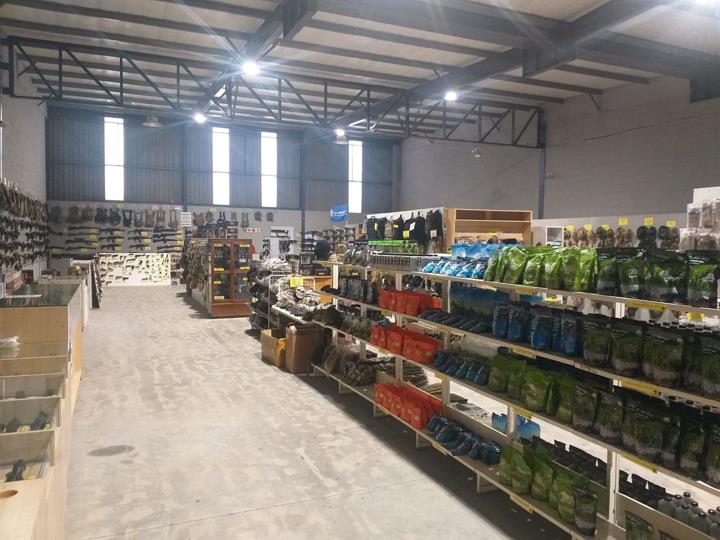


Industrial property to rent in Stikland Industrial
Stikland Industrial, Bellville
558 m² floor · 558 m² erf
Description
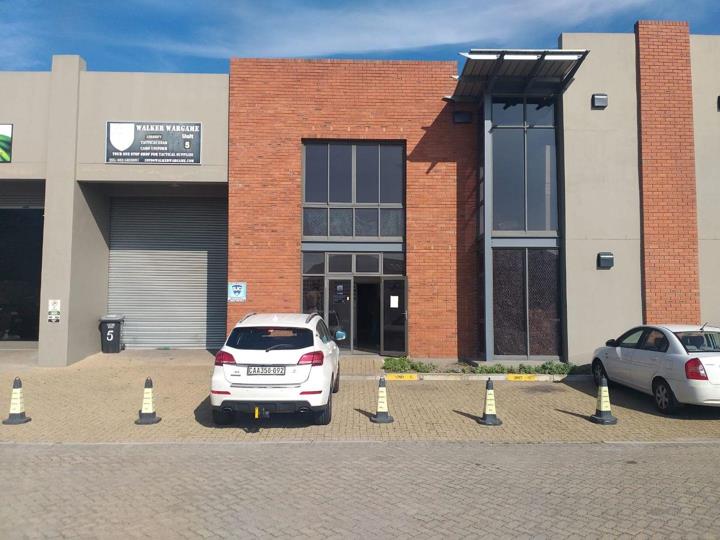
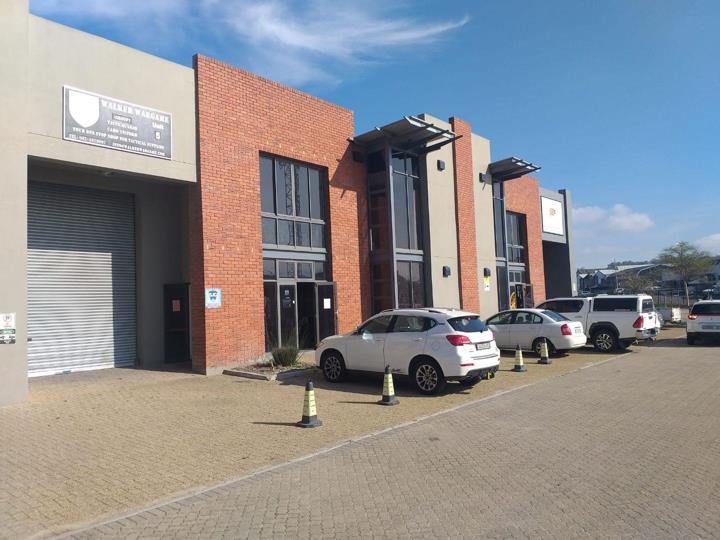
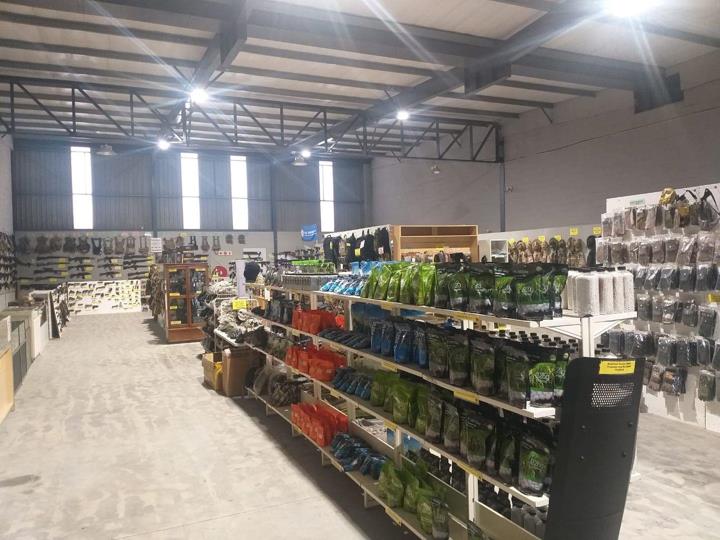
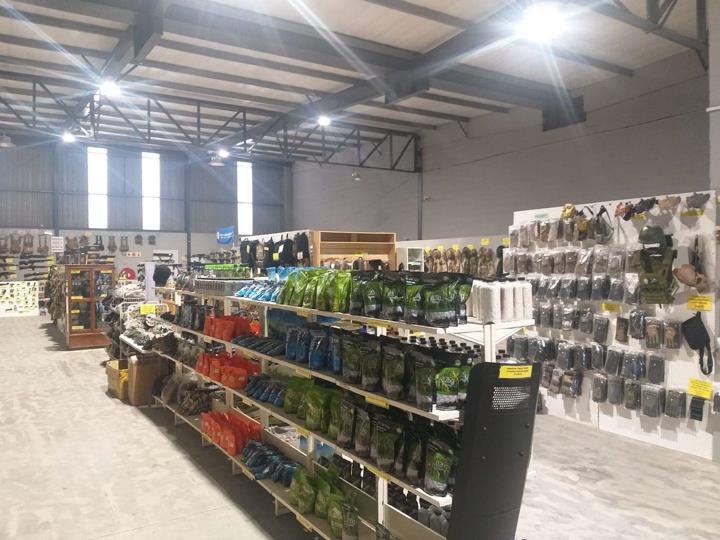
558m2 Industrial Warehouse To Let | Stikland Industrial, Bellville Address: Unit 5, Willow Park, 3 Willow Road, Stikland Industrial, Bellville Rental: R61,000 per month (Excl. VAT) Size: 558m2 Availability: 1 December 2026 Located in the sought-after Stikland Industrial precinct, this well-maintained high-bay warehouse offers a practical layout ideal for warehousing, distribution, light manufacturing, and assembly operations. With excellent access to major transport routes, it provides a convenient base for a wide range of businesses. The property features a spacious open-plan warehouse with a high roller shutter door for efficient loading and unloading, complemented by duplex offices overlooking the warehouse floor. Property Features: 558m2 Industrial Warehouse Open-Plan Warehouse with good height Large Roller Shutter Door Three-Phase Power Duplex Offices Ideal... 558m2 Industrial Warehouse To Let | Stikland Industrial, Bellville Address: Unit 5, Willow Park, 3 Willow Road, Stikland Industrial, Bellville Rental: R61,000 per month (Excl. VAT) Size: 558m2 Availability: 1 December 2026 Located in the sought-after Stikland Industrial precinct, this well-maintained high-bay warehouse offers a practical layout ideal for warehousing, distribution, light manufacturing, and assembly operations. With excellent access to major transport routes, it provides a convenient base for a wide range of businesses. The property features a spacious open-plan warehouse with a high roller shutter door for efficient loading and unloading, complemented by duplex offices overlooking the warehouse floor. Property Features: 558m2 Industrial Warehouse Open-Plan Warehouse with good height Large Roller Shutter Door Three-Phase Power Duplex Offices Ideal for Warehousing, Distribution & Light Manufacturing Excellent Access to the R300 and N1 Highways Positioned in one of Bellville's premier industrial nodes, this property combines functionality, accessibility, and convenience in a highly desirable location. Contact Matthew Manthe at Quay1 Properties today to arrange a viewing Read full description + window.loader.addCallback((renderComponent) => renderComponent({"name":"ReadMore","props":"#-601137052","type":"c"}));
What we know about this property
Each attribute shows where it came from and how sure we are. Model-derived attributes arrive as enrichment runs.
Resilience
- Backup Power Level
- Nonefrom the listing text · 97%
- Battery Backup
- Nofrom the listing text · 98%
- Borehole
- Nofrom the listing text · 98%
- Gas Hob
- Nofrom the listing text · 98%
- Generator
- Nofrom the listing text · 97%
- Grey Water
- Nofrom the listing text · 98%
- Heat Pump
- Nofrom the listing text · 98%
- Inverter
- Nofrom the listing text · 98%
- Solar Geyser
- Nofrom the listing text · 98%
- Solar panels
- Nofrom the listing text · 98%
- Water Tank
- Nofrom the listing text · 98%
Security
- Alarm Beams
- Nofrom the listing text · 98%
- Armed Response
- Nofrom the listing text · 98%
- Boomed Area
- Nofrom the listing text · 96%
- Burglar Bars
- Nofrom the listing text · 97%
- CCTV
- Nofrom the listing text · 98%
- Electric Fence
- Nofrom the listing text · 98%
- Guard 24h
- Nofrom the listing text · 98%
- Security Estate
- Nofrom the listing text · 96%
Market
- Days on market
- 3 daysfrom our price history
- Price change since listed
- 0.0%from our price history
- Times relisted
- 0from our price history
- Vs suburb median
- 1.24×from our price history
- Under Offer
- Nofrom our price history
Comfort
- Air Conditioning
- Nofrom the listing text · 96%
- Double Glazing
- Nofrom the listing text · 98%
- Fireplace
- Nofrom the listing text · 98%
- High Ceilings
- Yesfrom the listing text · 90%
- North Facing
- Nofrom the listing text · 99%
- Quiet Street
- Nofrom the listing text · 98%
- Underfloor Heating
- Nofrom the listing text · 98%
- View Type
- Nonefrom the listing text
- Wind Protected
- Nofrom the listing text · 98%
Layout
- Flatlet
- Nofrom the listing text · 98%
- Furnished
- Nofrom the listing text · 91%
- Home Office
- Nofrom the listing text · 97%
- Lift Access
- Nofrom the listing text · 96%
- Open Plan
- Nofrom the listing text · 89%
- Penthouse
- Nofrom the listing text · 98%
- Scullery
- Nofrom the listing text · 98%
- Single Level
- Nofrom the listing text · 96%
- Staff Accommodation
- Nofrom the listing text · 97%
- Walk In Closet
- Nofrom the listing text · 98%
- Wheelchair Access
- Nofrom the listing text · 98%
Outdoor
- Balcony
- Nofrom the listing text · 98%
- Boat Caravan Parking
- Nofrom the listing text · 97%
- Borehole Irrigation
- Nofrom the listing text · 98%
- Braai Area
- Nofrom the listing text · 98%
- Covered Patio
- Nofrom the listing text · 98%
- Established Trees
- Nofrom the listing text · 98%
- Garage Type
- Nonefrom the listing text
- Garden Size
- Nonefrom the listing text
- Pet Friendly
- Nofrom the listing text · 98%
- Pool Type
- Nonefrom the listing text
Condition
- Needs Tlc
- Nofrom the listing text · 97%
Architecture
- Double Storey
- Yesfrom the listing text · 82%
- Original Features
- Nofrom the listing text · 98%
- Thatched Roof
- Nofrom the listing text · 98%
Tenure Rules
- Exclusive Use Area
- Nofrom the listing text · 98%
- Monthly levy
- POAfrom the listing text · 95%
- No transfer duty
- Nofrom the listing text · 97%
- Retirement Scheme
- Nofrom the listing text · 99%
- Short Let Allowed
- Nofrom the listing text · 98%
- Special Levy Mentioned
- Yesfrom the listing text · 90%
- Utilities Included
- Yesfrom the listing text · 69%
Connectivity
- Fibre
- Nofrom the listing text · 98%
Commercial
- Auction
- Nofrom the listing text · 99%
- Bank Assisted
- Nofrom the listing text · 99%
- Off Plan
- Nofrom the listing text · 98%
- Owner Relocating
- Nofrom the listing text · 98%
- Price Reduced
- Nofrom our price history
- Priced To Sell
- Nofrom the listing text · 98%
Portal facts
- Erf Size
- 558 m²
- Furnished
- No
- Floor Size
- 558 m²
- Lease Type
- Fully Serviced Lease (Gross Lease)
- Special Levy
- R 0
- Listing Number
- 117394208
- Occupation Date
- 01 December 2026
- Type of Property
- Industrial Property
- Availability Date
- 01 December 2026
- Power Availability
- Three Phase