3 Bedroom House in Kelderhof Country Village
Contact agent for street address, Croydon, Cape Townlocation approximate: suburb level
3 bed · 2.5 bath · 2 garage · 492 m² erf
Description
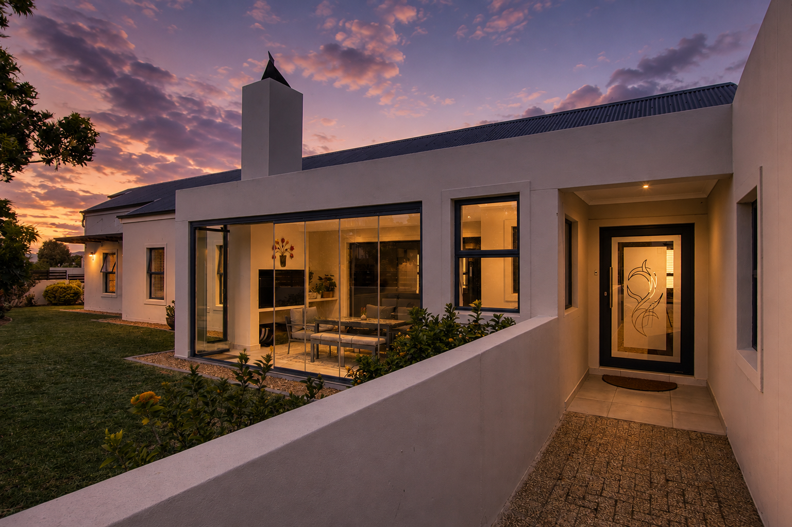
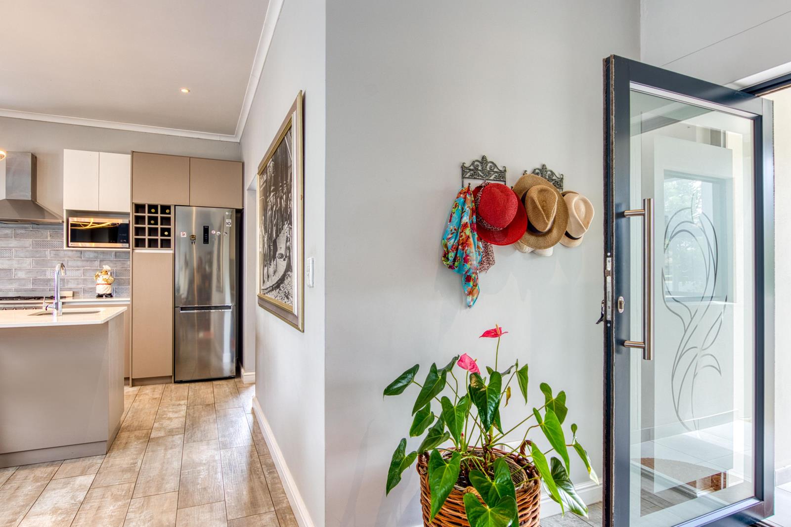
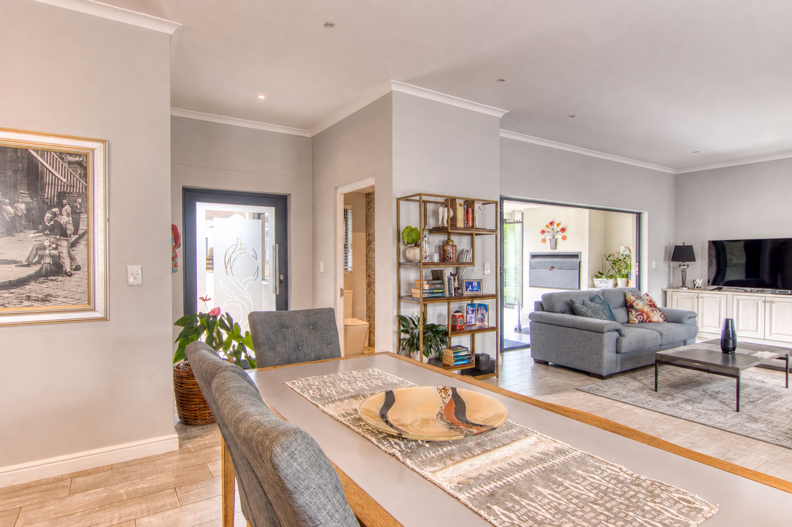
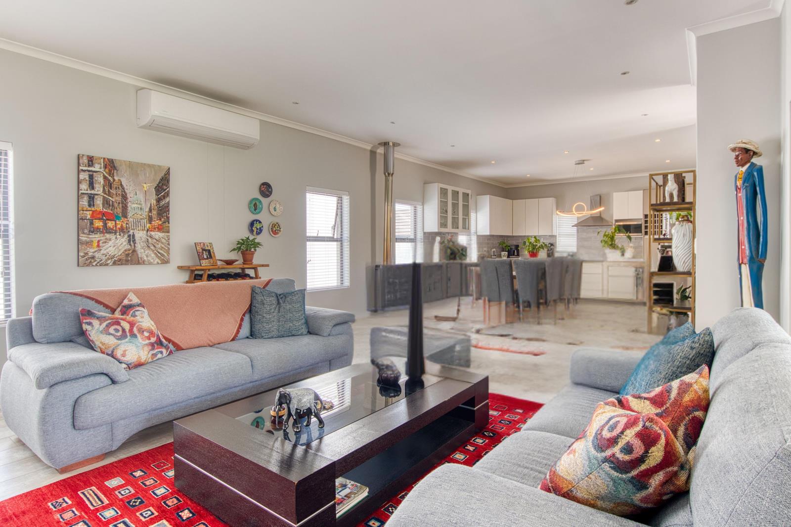
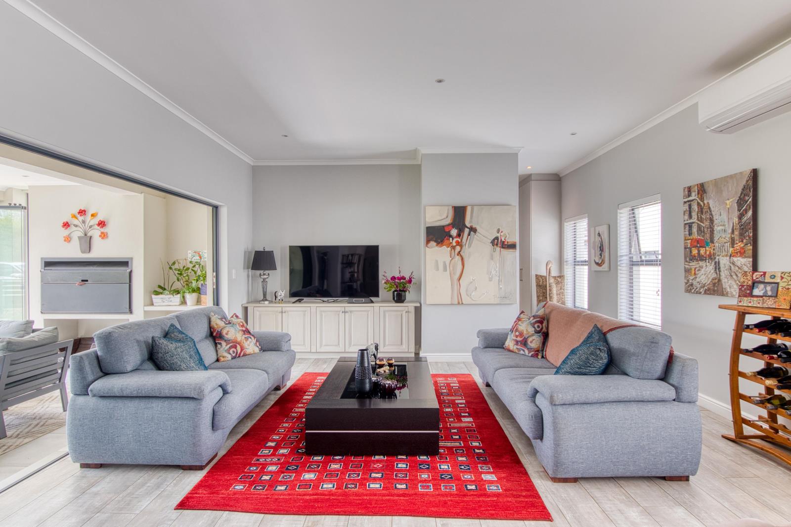
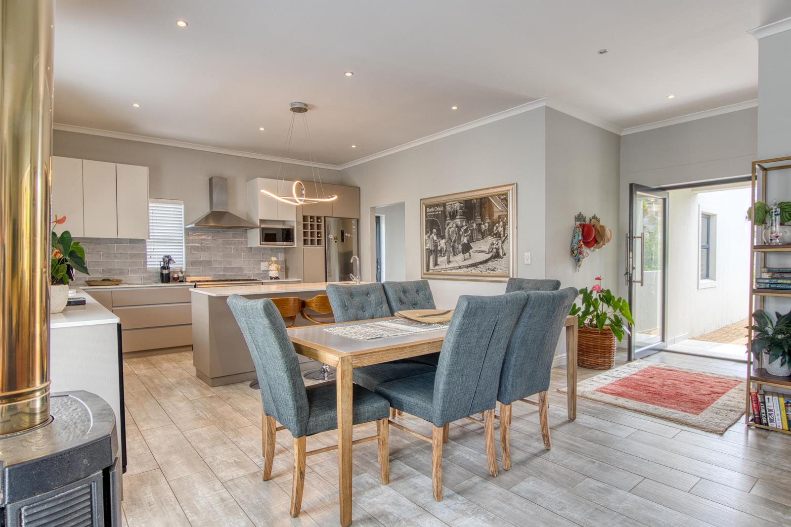
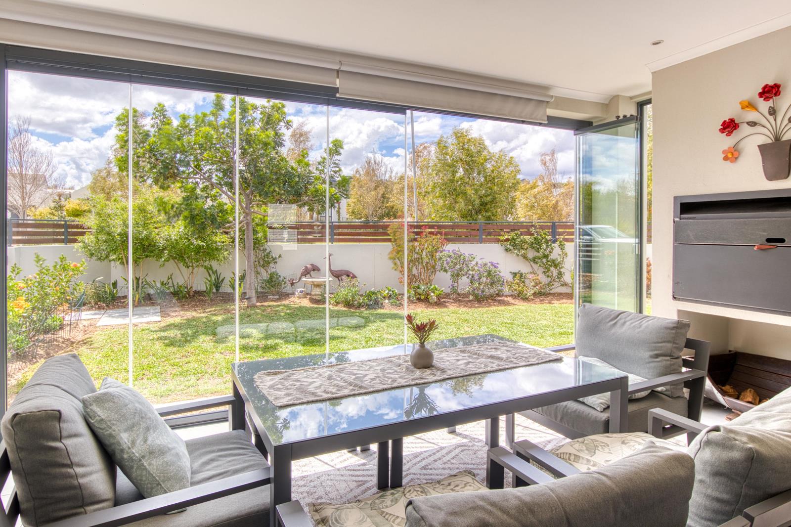
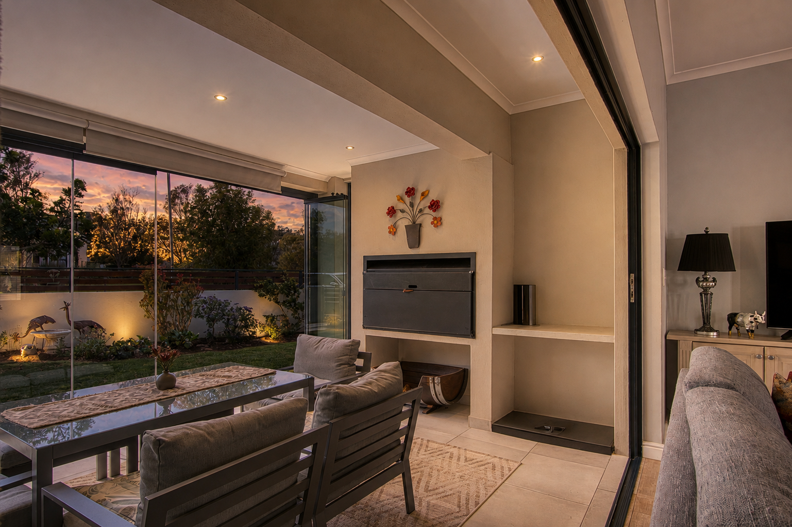
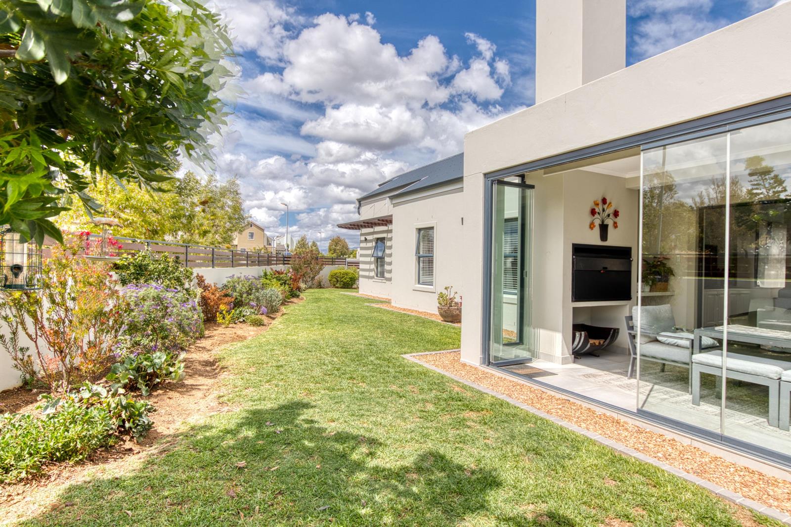
From the moment you step inside, this home has a welcoming feel. It is a place where family naturally comes together, where conversations linger around the kitchen and where every room has been designed to make everyday living comfortable and effortless.The single-level layout offers generous proportions throughout, with a spacious main bedroom providing a peaceful retreat at the end of the day. Two additional bedrooms and a study nook create flexibility for a growing family, visiting guests, or those who work from home.The open-plan living areas are warm and inviting, centred around a slow-combustion fireplace for cosy winter evenings, while air conditioning and ceiling fans ensure comfort during the warmer months. Large windows allow natural light to stream in, creating a bright and welcoming atmosphere throughout the day.At the heart of the home, the kitchen is a space where memories are made. Whether preparing a family meal, helping with homework at the breakfast counter, or sharing a glass of wine with friends while dinner is cooking, this is a room designed to be lived in. Caesarstone worktops, a Smeg gas hob and electric oven, excellent storage, a pull-out pantry, and a separate laundry combine practicality with quality.One of the home''s standout features is the enclosed north-facing braai room. Open the glass stacking doors on warm summer days and enjoy the fresh air, or close them during winter to soak up the sunshine while entertaining family and friends. It is an extension of the living space that you''ll find yourself using throughout the year.Outside, the established garden is easy to maintain and provides a peaceful setting where children can play, pets can roam, or you can simply enjoy your morning coffee in the sunshine.The home has also been thoughtfully equipped for modern living with a 5kW inverter and battery backup, a solar geyser and a fully tiled double garage.Set within the secure surroundings of Kelderhof Country Village Estate, residents enjoy more than just a beautiful home. The estate offers a clubhouse, restaurant, swimming pool, tennis court, landscaped open spaces and a strong sense of community, creating a lifestyle where neighbours become friends and every day feels a little more relaxed.This is more than a house. It is a place to celebrate milestones, welcome loved ones and create memories for years to come. Perhaps it is the place you''ve been waiting to call home.
What we know about this property
Each attribute shows where it came from and how sure we are. Model-derived attributes arrive as enrichment runs.
Resilience
- Backup Power Level
- Partialfrom the listing text · 98%
- Battery Backup
- Yesfrom the listing text · 99%
- Borehole
- Nofrom the listing text · 98%
- Gas Hob
- Yesfrom the listing text · 97%
- Generator
- Nofrom the listing text · 80%
- Grey Water
- Nofrom the listing text · 98%
- Heat Pump
- Nofrom the listing text · 97%
- Inverter
- Yesfrom the listing text · 99%
- Solar Geyser
- Yesfrom the listing text · 97%
- Water Tank
- Nofrom the listing text · 98%
Security
- Alarm Beams
- Nofrom the listing text · 96%
- Armed Response
- Nofrom the listing text · 95%
- Boomed Area
- Yesfrom the listing text · 81%
- Burglar Bars
- Nofrom the listing text · 77%
- CCTV
- Nofrom the listing text · 95%
- Electric Fence
- Nofrom the listing text · 95%
- Guard 24h
- Nofrom the listing text · 77%
- Security Estate
- Yesfrom the listing text · 98%
Location
- Exposed to coastal wind
- Nofrom open data · 60%
- Estimated commute to CBD
- 73 minfrom open data · 60%
- Crime trend
- Worseningfrom open data · 60%
- Distance to the sea
- 4.6 kmfrom open data · 60%
- SAPS precinct risk
- Highfrom open data · 60%
Market
- Days on market
- 52 daysfrom our price history
- Price change since listed
- 0.0%from our price history
- Times relisted
- 0from our price history
- Vs suburb median
- 1.03×from our price history
- Under Offer
- Nofrom our price history
Comfort
- Air Conditioning
- Yesfrom the listing text · 99%
- Double Glazing
- Nofrom the listing text · 97%
- Fireplace
- Yesfrom the listing text · 99%
- High Ceilings
- Nofrom the listing text · 96%
- Natural Light
- Brightfrom the listing text
- Quiet Street
- Nofrom the listing text · 96%
- Underfloor Heating
- Nofrom the listing text · 98%
- View Type
- Gardenfrom the listing text · 71%
- Wind Protected
- Nofrom the listing text · 96%
Layout
- Flatlet
- Nofrom the listing text · 98%
- Furnished
- Nofrom the listing text · 96%
- Home Office
- Yesfrom the listing text · 98%
- Lift Access
- Nofrom the listing text · 97%
- Living Areas
- 1from the listing text · 92%
- Open Plan
- Yesfrom the listing text · 99%
- Penthouse
- Nofrom the listing text · 98%
- Scullery
- Yesfrom the listing text · 97%
- Single Level
- Yesfrom the listing text · 98%
- Staff Accommodation
- Nofrom the listing text · 97%
- Walk In Closet
- Nofrom the listing text · 96%
- Wheelchair Access
- Nofrom the listing text · 92%
Outdoor
- Balcony
- Nofrom the listing text · 66%
- Boat Caravan Parking
- Nofrom the listing text · 97%
- Borehole Irrigation
- Nofrom the listing text · 97%
- Braai Area
- Yesfrom the listing text · 91%
- Covered Patio
- Nofrom the listing text · 71%
- Established Trees
- Yesfrom the listing text · 88%
- Garage Type
- Doublefrom the listing text
- Garden Size
- Mediumfrom the listing text · 73%
- Off-street parking bays
- 2from the listing text
- Pet Friendly
- Yesfrom the listing text · 98%
- Pool Type
- Communalfrom the listing text
Condition
- Needs Tlc
- Nofrom the listing text · 98%
Architecture
- Double Storey
- Nofrom the listing text · 97%
- Original Features
- Nofrom the listing text · 96%
- Thatched Roof
- Nofrom the listing text · 98%
Tenure Rules
- Exclusive Use Area
- Nofrom the listing text · 65%
- No transfer duty
- Nofrom the listing text · 98%
- Retirement Scheme
- Nofrom the listing text · 97%
- Short Let Allowed
- Nofrom the listing text · 97%
- Special Levy Mentioned
- Nofrom the listing text · 96%
- Tenure
- Sectional Titlefrom the listing text · 84%
- Utilities Included
- Nofrom the listing text · 98%
Connectivity
- Fibre
- Nofrom the listing text · 98%
Commercial
- Auction
- Nofrom the listing text · 99%
- Bank Assisted
- Nofrom the listing text · 98%
- Off Plan
- Nofrom the listing text · 98%
- Owner Relocating
- Nofrom the listing text · 98%
- Price Reduced
- Nofrom our price history
- Priced To Sell
- Nofrom the listing text · 98%
Portal facts
- Levies
- R 1 808
- Land size
- 492 m²
- Listing date
- 3 Aug 2026
- Property type
- House
- Feature: Patio
- yes
- Feature: Study
- yes
- Listing number
- T5575234
- Feature: Garden
- yes
- Rates and taxes
- R 1 672
- Feature: Laundry
- yes
- Feature: Lounges
- 1
- Feature: Bedrooms
- 3
- Feature: Bathrooms 2.
- 5
- Feature: Dining areas
- 1
- Feature: Pet friendly
- yes
- Feature: Security post
- yes
- Feature: Garage parking
- 2