4 Bedroom House in Constantia
Contact agent for street address, Constantia, Cape Townlocation approximate: suburb level
4 bed · 4.5 bath · 2 garage · 1091 m² erf
Description
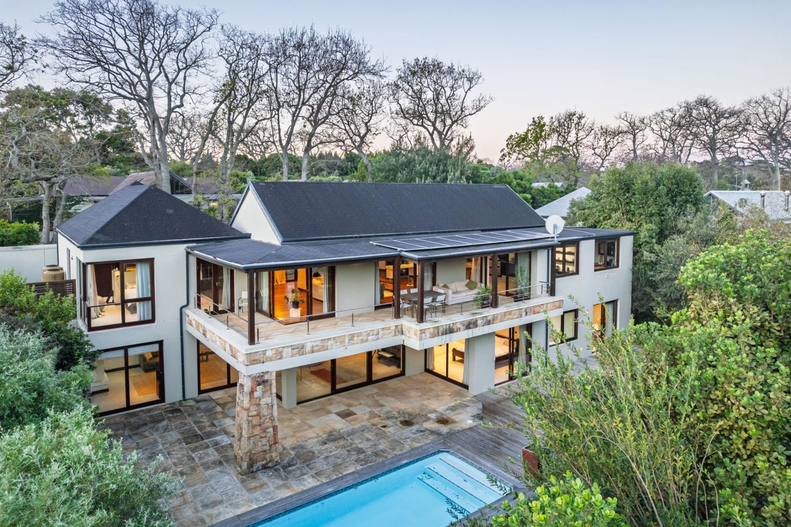
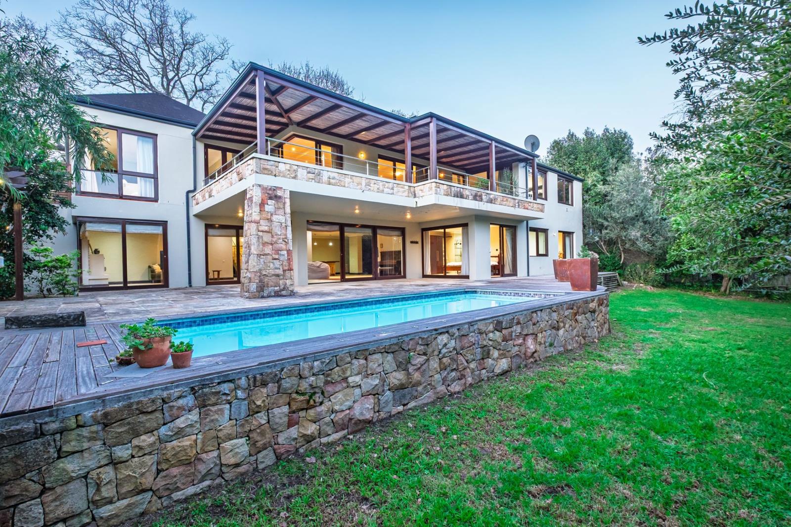
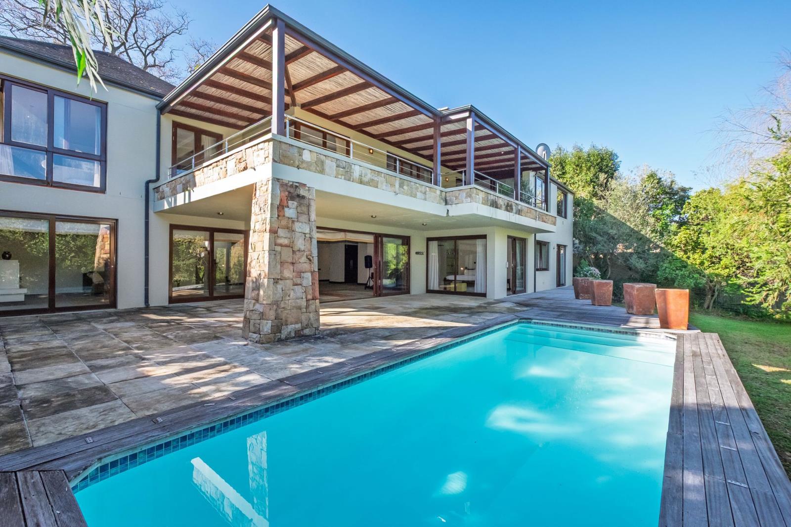
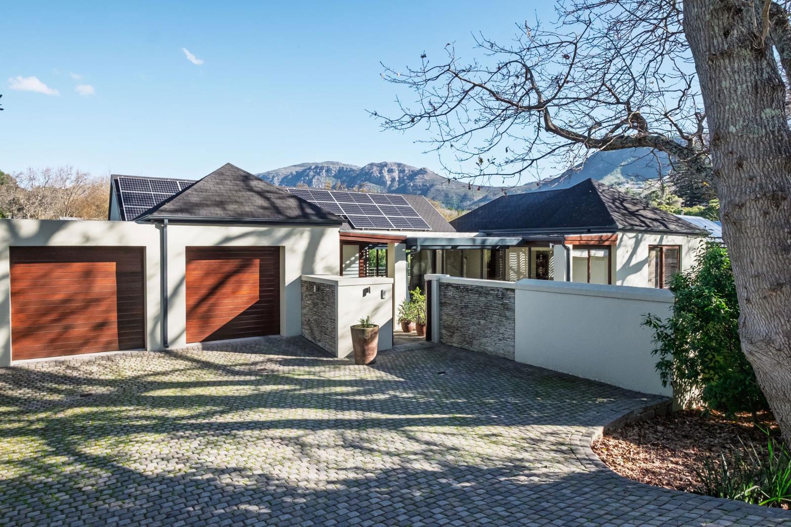
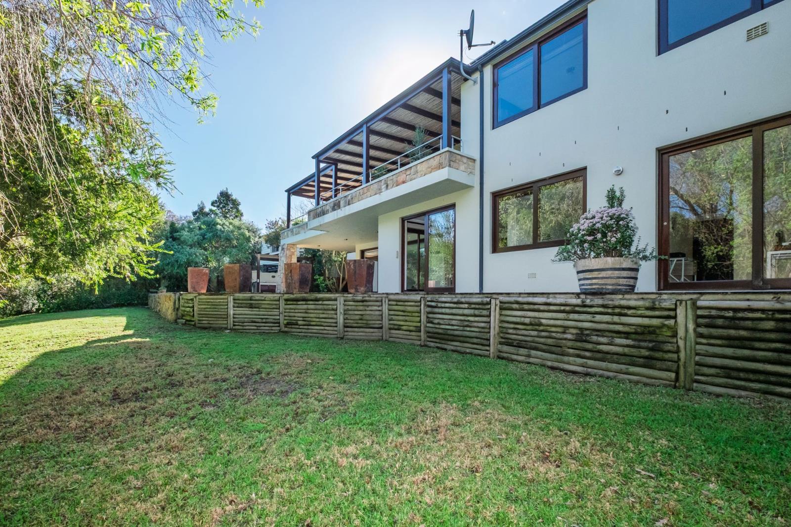
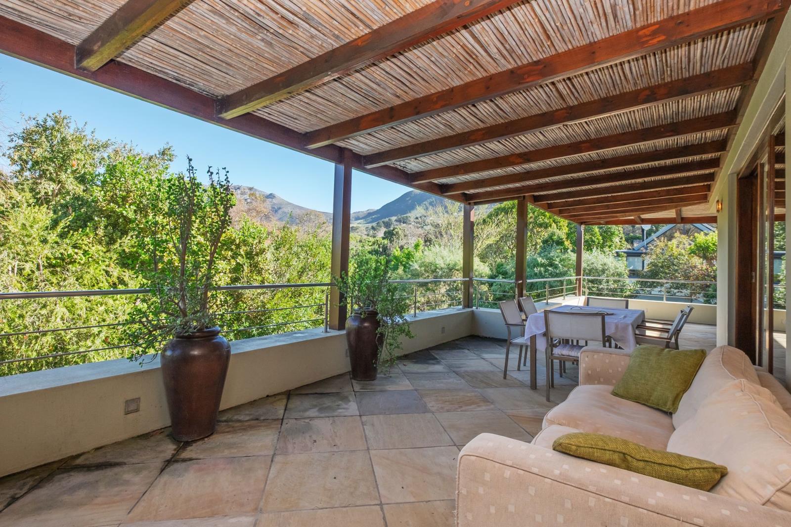
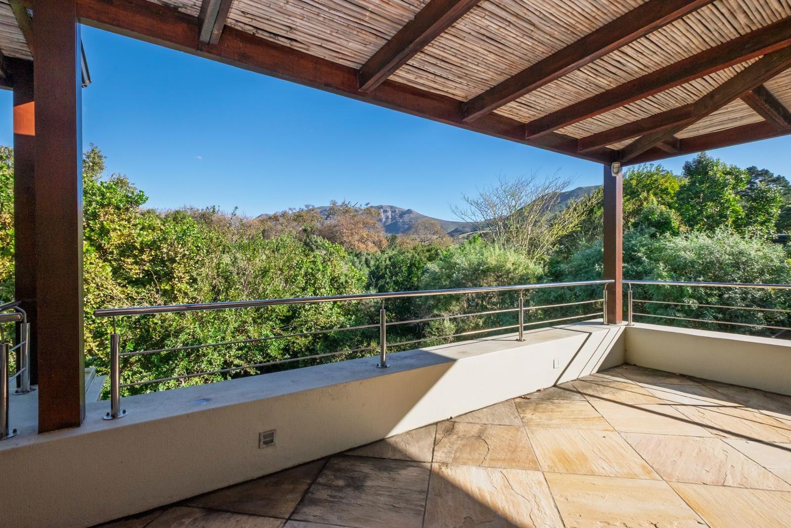
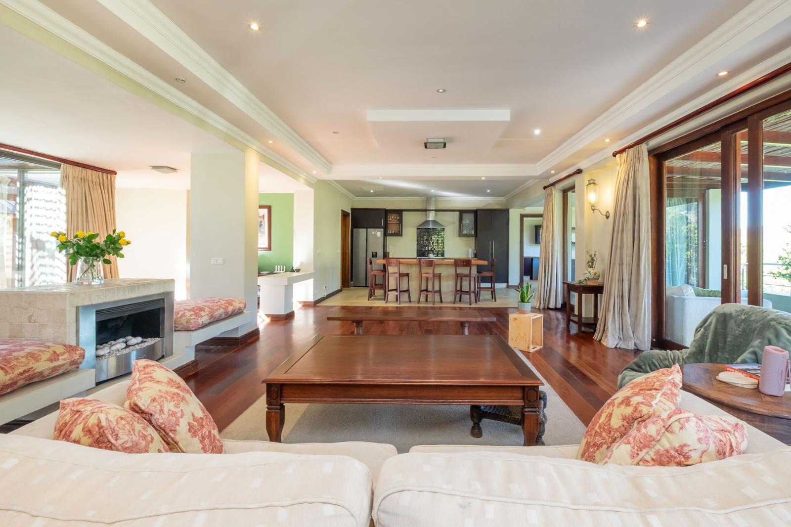
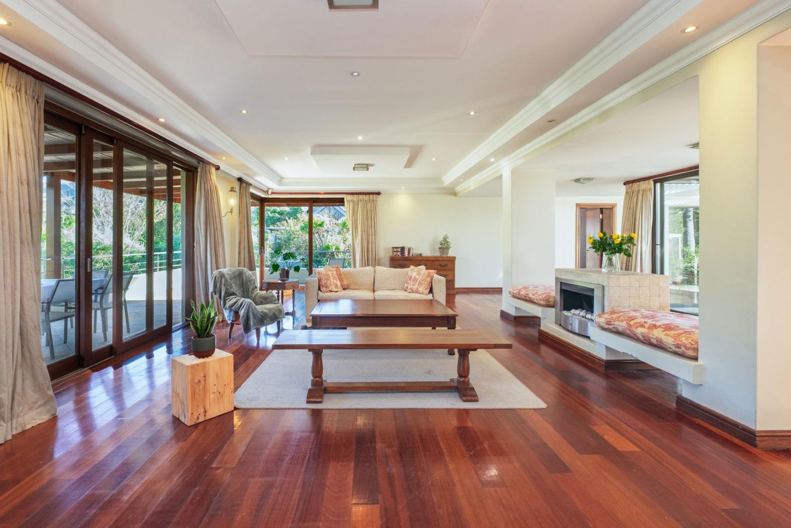
in Harmony with Nature in the Exclusive High Constantia Security Estate. EXCLUSIVE MANDATESituated in one of Constantia Upper''s most secure and exclusive estates, this private home enjoys a prime position at the gateway to Groot Constantia Wine Estate, within walking distance of the vibrant High Constantia Shopping Centre. High Constantia Estate comprises of just 19 individually designed luxury freehold homes surrounded by landscaped communal gardens, riverine spaces, protected wetlands and indigenous vegetation, creating a tranquil, eco-conscious sanctuary rich in birdlife.This four-bedroom residence spans two levels, offering four en-suite bedrooms and generous open-plan living areas that flow seamlessly to covered balconies, verandahs and patios, creating effortless indoor-outdoor living.The entrance level features warm wooden flooring throughout the open-plan lounge and dining room, where wooden-framed sliding doors open to a wraparound covered balcony with magnificent mountain views. A gas fireplace creates a welcoming focal point, while additional aluminium framed sliding doors lead to a front patio with an awning-covered pergola. A guest cloakroom is conveniently located nearby.The spacious open-plan kitchen with tiled flooring forms the heart of the home, complete with a large centre island, breakfast area, coffee station, ample cabinetry, wooden worktops, a Eurogas five-burner gas hob, space for a fridge-freezer and direct access to the double garage. A separate scullerylaundry accommodates three appliances, a second fridge-freezer and opens to a private utility courtyard. Staff accommodation with a shower suite is currently used for storage.Privately positioned on the entrance level, the luxurious main suite offers built-in cupboards, French doors to the balcony, pool views and a full en-suite bathroom with double vanity, freestanding bath, double shower, bidet and toilet.The lower level is designed for relaxed family living and entertaining, featuring a spacious lounge, games area, gas fireplace, preparation area with basin and island, all opening onto a covered verandah, timber deck and solar-heated pool. A separate study, home office or gym, guest cloakroom and generous storage complete this level. Three further en-suite bedrooms each enjoy built-in cupboards, two with direct access to the verandah and deck.Additional features include a double automated garage with direct access, a solar-heated swimming pool, solar panels with an inverter, a landscaped garden irrigated by the estate''s borehole water and private retention tanks, and striking stone-clad feature walls. Residents enjoy exceptional peace of mind with a 24-hour manned guardhouse, strict access control with each house connected to ADT with panic buttons.
What we know about this property
Each attribute shows where it came from and how sure we are. Model-derived attributes arrive as enrichment runs.
Location
- Exposed to coastal wind
- Nofrom open data · 60%
- Estimated commute to CBD
- 24 minfrom open data · 60%
- Crime trend
- Stablefrom open data · 60%
- Distance to the sea
- 7.3 kmfrom open data · 60%
- Load-shedding block
- 11from open data · 60%
- SAPS precinct risk
- Elevatedfrom open data · 60%
Market
- Days on market
- 49 daysfrom our price history
- Gross rental yield
- 2.3%from our price history
- Price change since listed
- 0.0%from our price history
- Times relisted
- 0from our price history
- Vs suburb median
- 0.87×from our price history
- Under Offer
- Nofrom our price history
Commercial
- Price Reduced
- Nofrom our price history
Portal facts
- Land size
- 1 091 m²
- Listing date
- 5 Aug 2026
- Feature: Pool
- yes
- Property type
- House
- Feature: Patio
- yes
- Feature: Study
- yes
- Listing number
- T5577056
- Feature: Garden
- yes
- Feature: Balcony
- yes
- Feature: Kitchen
- yes
- Feature: Lounges
- 3
- Feature: Bedrooms
- 4
- Feature: En-suite
- 4
- Feature: Intercom
- yes
- Feature: Scullery
- yes
- Feature: Fireplace
- yes
- Feature: Scenic view
- yes
- Feature: Bathrooms 4.
- 5
- Feature: Guest toilet
- yes
- Feature: Open parking
- 4
- Feature: Entrance hall
- yes
- Feature: Security post
- yes
- Feature: Garage parking
- 2
- Feature: Staff quarters
- yes
- Feature: Irrigation system
- yes
- Feature: Built in cupboards
- yes