3 Bedroom House in Noordhoek
Contact agent for street address, Noordhoek, Cape Townlocation approximate: suburb level
3 bed · 4.5 bath · 2 garage · 447 m² floor · 971 m² erf
Description
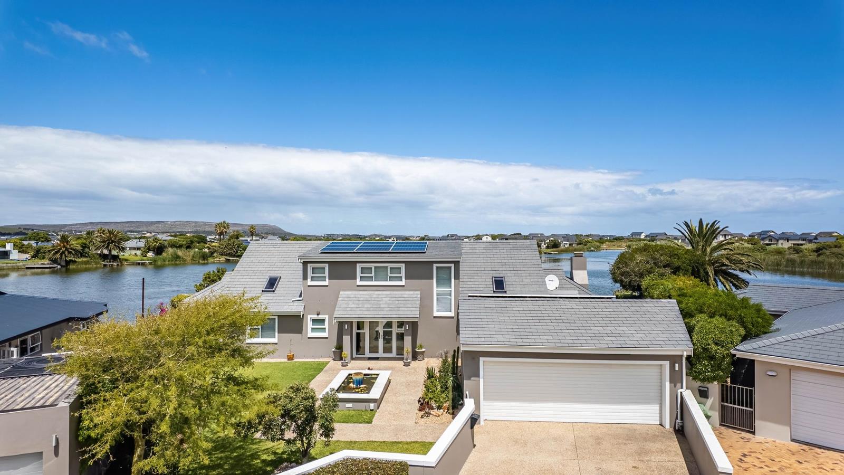
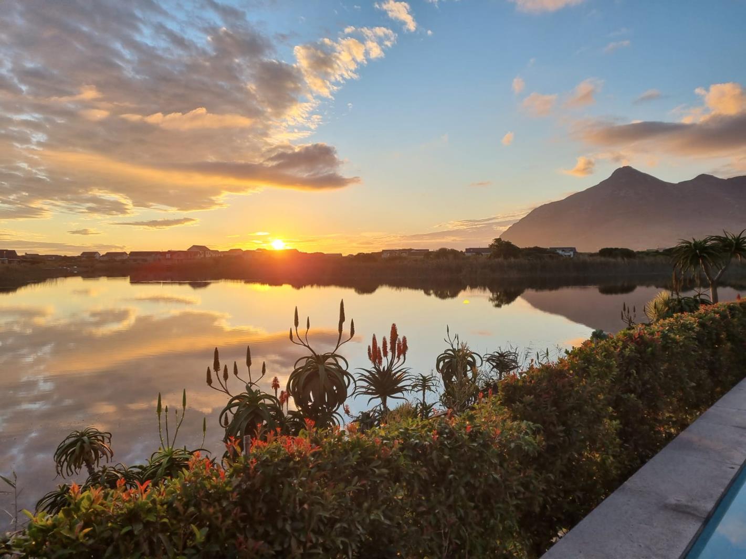
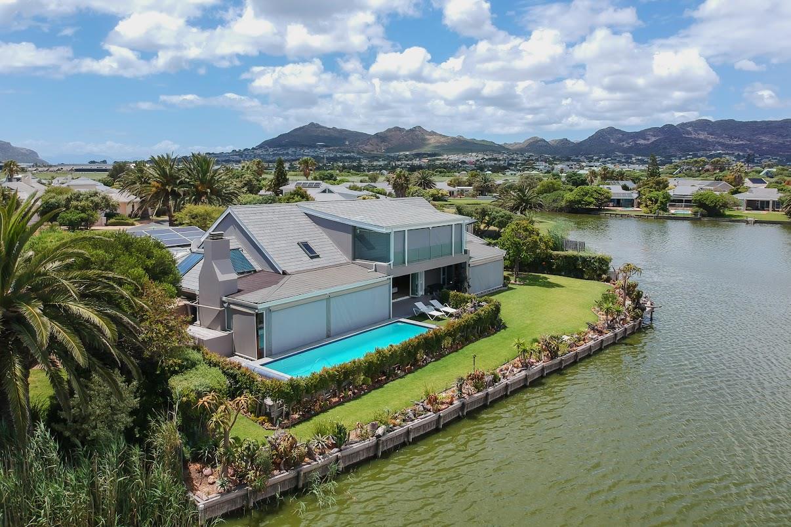
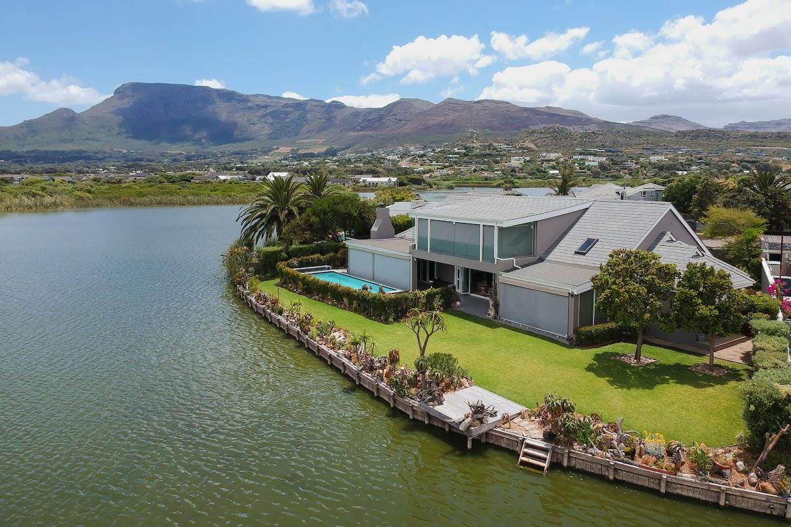
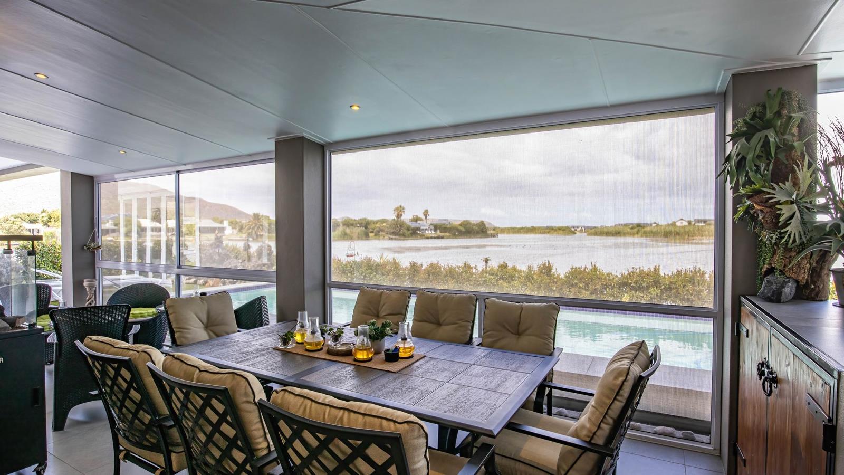
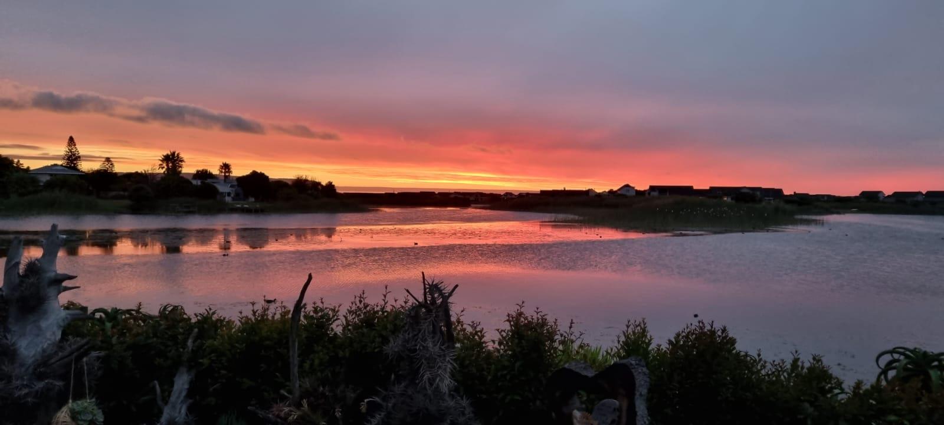
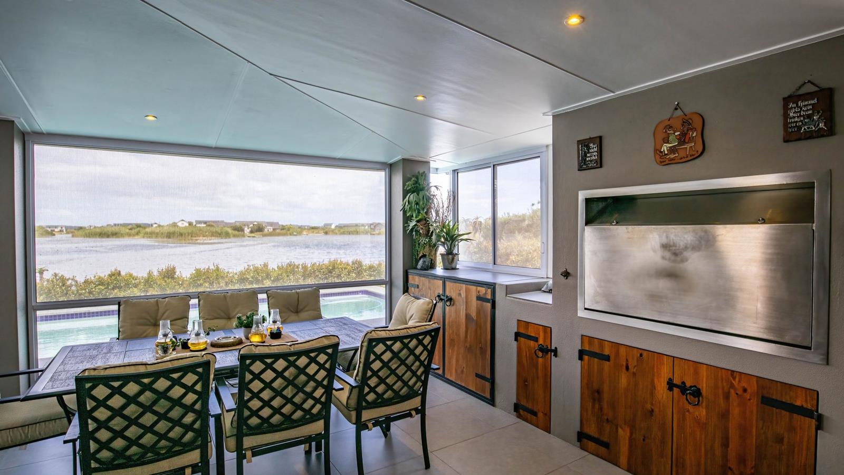
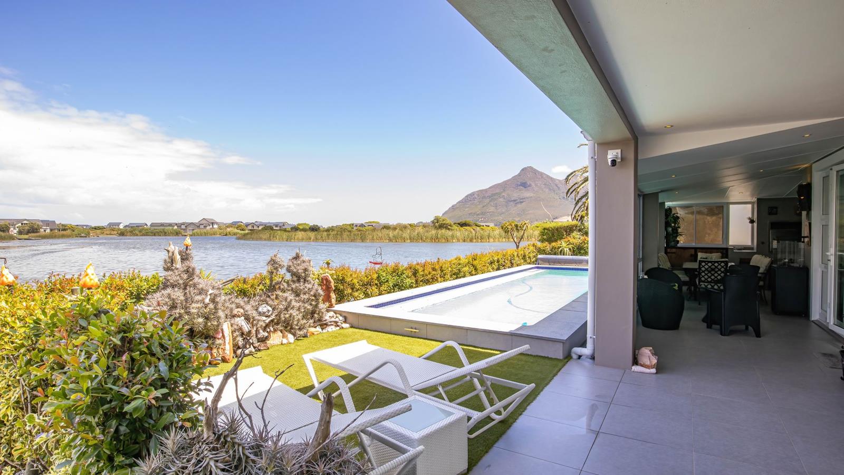
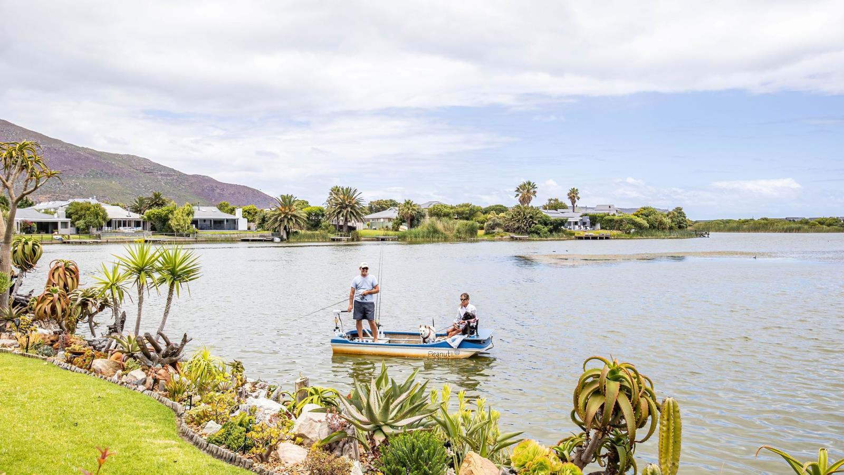
A statement home on prime lake frontagequiet, private, and finished with uncompromising attention to detail. Beautifully presented reception area and a dedicated study or TV room open via stackable double-glazed doors to a picturesque, wind-sheltered pool terrace and level lawn at the waters edge. Three expansive, en-suite bedrooms feel calm and indulgent, each with generous storage, his and hers walk in closets for the main bedroom and refined bathroom finishes. A private jetty completes the setting for sunrise paddles and golden-hour drinks.Luxury living, inside and outClimate-quiet interiors: full-home underfloor heating, double-glazing and UV-resistant frames for year-round comfort.Smart conveniences throughout: Legrand smart-wired lighting, automated skylights, bedside USB points in every bedroom, central vacuum, heated towel rails in every bathroom.Gourmet kitchen touches: Hansgrohe filtered boiling-water tap instant, on-demand excellent flow to dining and outdoor braai.Lakeside pool : heated, salt-chlorinated lap pool, level entertainment deck, outdoor hotcold shower and a discrete exterior bathroom toilet, basin, shower for poollake days.Seamless lake connection: manicured, irrigated gardens and a private jetty right off the lawn.A showpiece, fully-enclosed braai room with a built-in braai anchors the entertainment flowyour year-round social hubEngineered efficiency & independenceEnergy: 18 solar panels | 10 kW inverter | 10 kW battery backup | two solar water heaters.Heating plant: Herz wood-pellet boiler with automated feed and a 1,200 L thermal store supplying the underfloor heating, geyser, heated towel rails, hot-water recirculation loop and pool heater.Water: 20,000 L storage 45,000 L with multi-stage filtration & UV sterilisation | well-point with irrigation pump for the landscaped garden.At-a-glance3 large bedroomseach en-suite | guest cloakroom | separate studyCovered area 446.5 m2 on 971 m2 erfDouble garage plus additional parking sprinklerirrigation systemSecure, access-controlled Lake Michelle addresspeaceful, upmarket and close to beaches, schools and village amenitiesAn exceptionally private, fully appointed waterfront residence. View by private appointment.
What we know about this property
Each attribute shows where it came from and how sure we are. Model-derived attributes arrive as enrichment runs.
Resilience
- Backup Power Level
- Partialfrom the listing text · 64%
- Battery Backup
- Yesfrom the listing text · 98%
- Borehole
- Yesfrom the listing text · 98%
- Gas Hob
- Nofrom the listing text · 97%
- Generator
- Nofrom the listing text · 92%
- Grey Water
- Nofrom the listing text · 97%
- Heat Pump
- Nofrom the listing text · 95%
- Inverter
- Yesfrom the listing text · 98%
- Solar Geyser
- Yesfrom the listing text · 98%
- Solar panels
- Yesfrom the listing text · 99%
- Water Tank
- Nofrom the listing text · 89%
Security
- Alarm Beams
- Nofrom the listing text · 96%
- Armed Response
- Nofrom the listing text · 95%
- Boomed Area
- Yesfrom the listing text · 88%
- Burglar Bars
- Nofrom the listing text · 76%
- CCTV
- Nofrom the listing text · 94%
- Electric Fence
- Nofrom the listing text · 96%
- Guard 24h
- Nofrom the listing text · 81%
- Security Estate
- Yesfrom the listing text · 82%
Location
- Exposed to coastal wind
- Nofrom open data · 60%
- Estimated commute to CBD
- 46 minfrom open data · 60%
- Crime trend
- Improvingfrom open data · 60%
- Distance to the sea
- 3.0 kmfrom open data · 60%
- Load-shedding block
- 8from open data · 60%
- SAPS precinct risk
- Low Riskfrom open data · 60%
Market
- Days on market
- 58 daysfrom our price history
- Gross rental yield
- 1.8%from our price history
- Price change since listed
- 0.0%from our price history
- Price per m²
- R 44 072from our price history
- Times relisted
- 0from our price history
- Vs suburb median
- 1.80×from our price history
- Under Offer
- Nofrom our price history
Comfort
- Air Conditioning
- Nofrom the listing text · 95%
- Double Glazing
- Yesfrom the listing text · 99%
- High Ceilings
- Nofrom the listing text · 96%
- Natural Light
- Brightfrom the listing text · 72%
- North Facing
- Nofrom the listing text · 97%
- Quiet Street
- Yesfrom the listing text · 94%
- Underfloor Heating
- Yesfrom the listing text · 99%
- View Type
- Nonefrom the listing text · 69%
- Wind Protected
- Yesfrom the listing text · 81%
Layout
- Flatlet
- Nofrom the listing text · 98%
- Furnished
- Nofrom the listing text · 95%
- Home Office
- Yesfrom the listing text · 99%
- Lift Access
- Nofrom the listing text · 97%
- Open Plan
- Nofrom the listing text · 61%
- Penthouse
- Nofrom the listing text · 98%
- Scullery
- Yesfrom the listing text · 63%
- Single Level
- Nofrom the listing text · 80%
- Staff Accommodation
- Nofrom the listing text · 96%
- Walk In Closet
- Yesfrom the listing text · 98%
- Wheelchair Access
- Nofrom the listing text · 97%
Outdoor
- Balcony
- Yesfrom the listing text · 97%
- Boat Caravan Parking
- Nofrom the listing text · 65%
- Borehole Irrigation
- Yesfrom the listing text · 98%
- Braai Area
- Yesfrom the listing text · 99%
- Covered Patio
- Nofrom the listing text · 81%
- Established Trees
- Nofrom the listing text · 79%
- Garage Type
- Doublefrom the listing text
- Garden Size
- Largefrom the listing text · 82%
- Pet Friendly
- Yesfrom the listing text · 97%
- Pool Type
- Standardfrom the listing text
Condition
- Needs Tlc
- Nofrom the listing text · 98%
Architecture
- Build Era
- 2015 Plusfrom the listing text · 87%
- Double Storey
- Nofrom the listing text · 81%
- Original Features
- Nofrom the listing text · 98%
- Thatched Roof
- Nofrom the listing text · 98%
Tenure Rules
- Exclusive Use Area
- Nofrom the listing text · 70%
- No transfer duty
- Nofrom the listing text · 98%
- Retirement Scheme
- Nofrom the listing text · 98%
- Short Let Allowed
- Nofrom the listing text · 97%
- Special Levy Mentioned
- Nofrom the listing text · 96%
- Tenure
- Sectional Titlefrom the listing text · 91%
- Utilities Included
- Nofrom the listing text · 98%
Connectivity
- Fibre
- Nofrom the listing text · 98%
Commercial
- Auction
- Nofrom the listing text · 99%
- Bank Assisted
- Nofrom the listing text · 98%
- Off Plan
- Nofrom the listing text · 98%
- Owner Relocating
- Nofrom the listing text · 98%
- Price Reduced
- Nofrom our price history
- Priced To Sell
- Nofrom the listing text · 98%
Portal facts
- Levies
- R 3 770
- Land size
- 971 m²
- Floor size
- 447 m²
- Listing date
- 28 Jul 2026
- Feature: Pool
- yes
- Property type
- House
- Feature: Study
- yes
- Listing number
- T5335704
- Rates and taxes
- R 6 700
- Feature: Laundry
- yes
- Feature: Lounges
- 1
- Feature: Bedrooms
- 3
- Feature: Bathrooms 4.
- 5
- Feature: Dining areas
- 1
- Feature: Pet friendly
- yes
- Feature: Security post
- yes
- Feature: Garage parking
- 2