8 Bedroom House in Constantia
Contact agent for street address, Constantia, Cape Townlocation approximate: suburb level
8 bed · 10 bath
Description
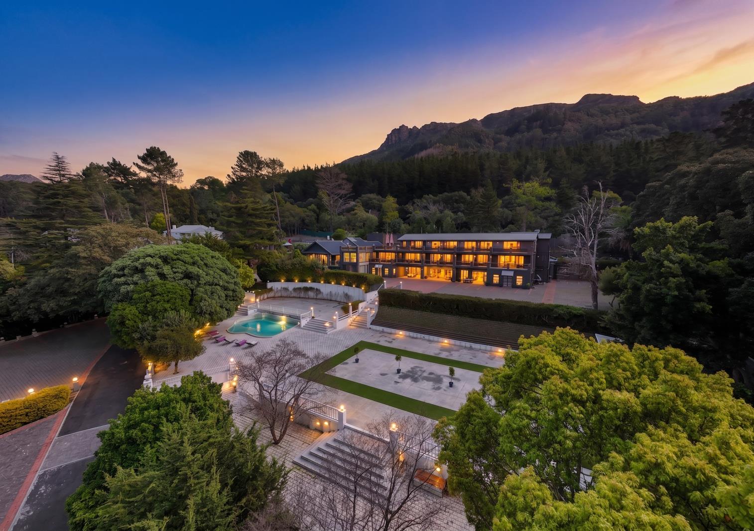
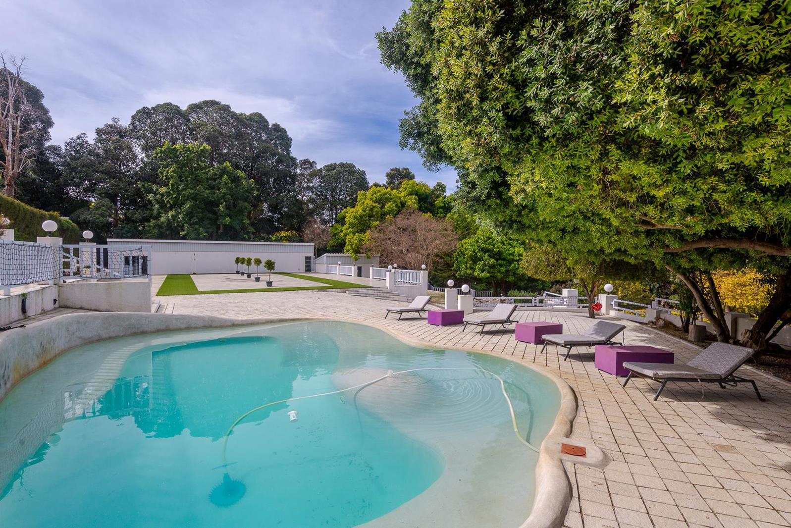
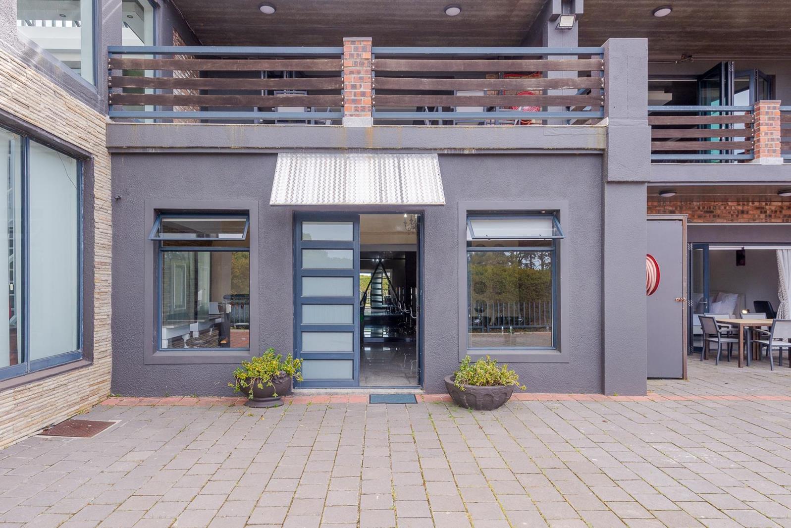
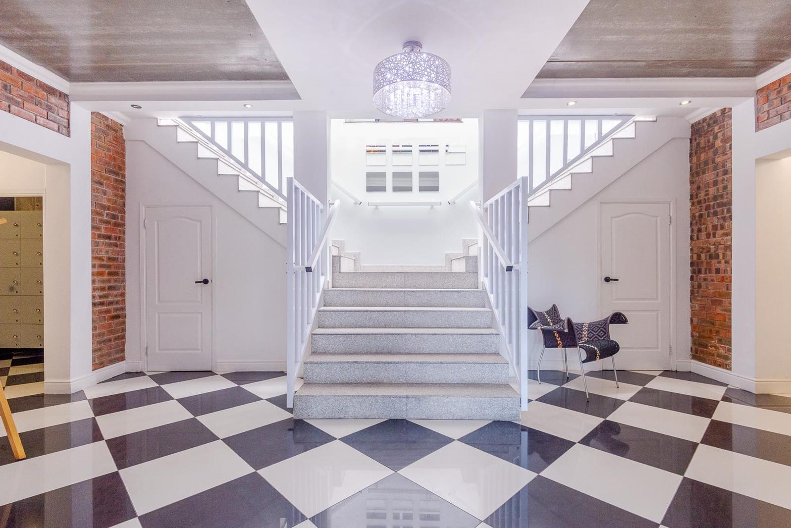
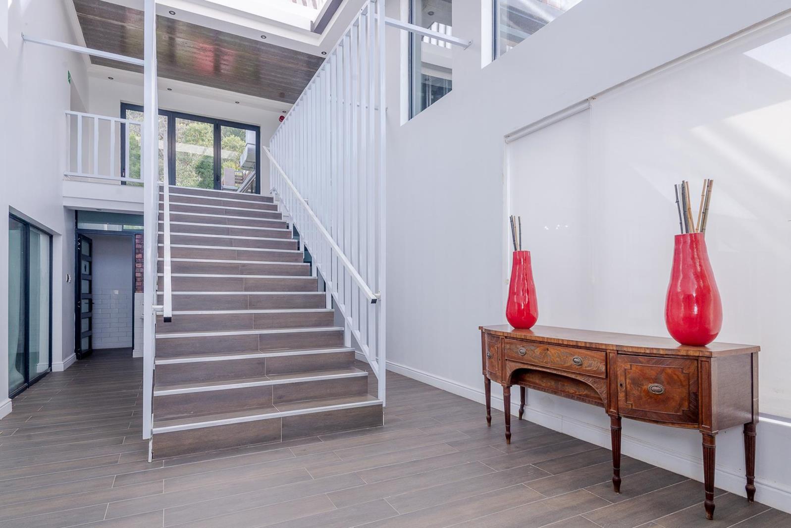
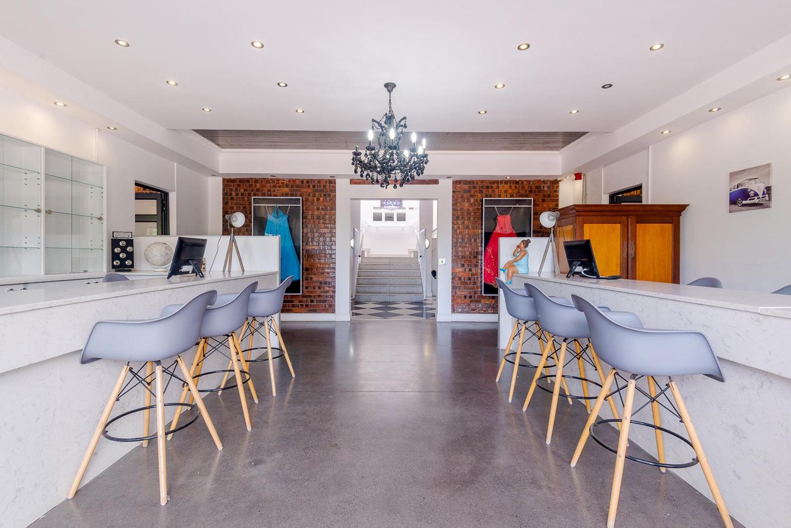
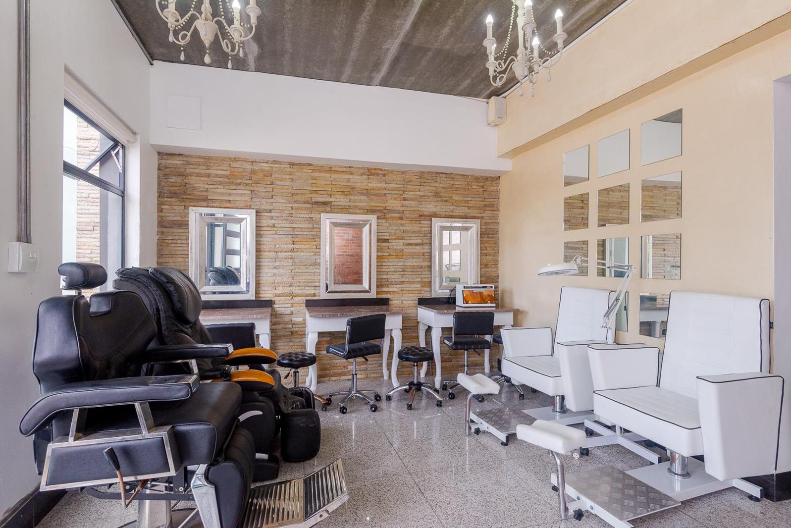
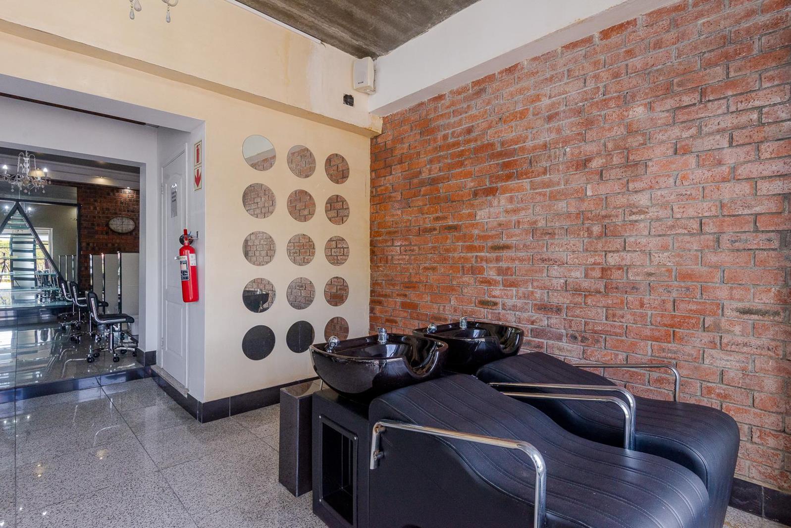
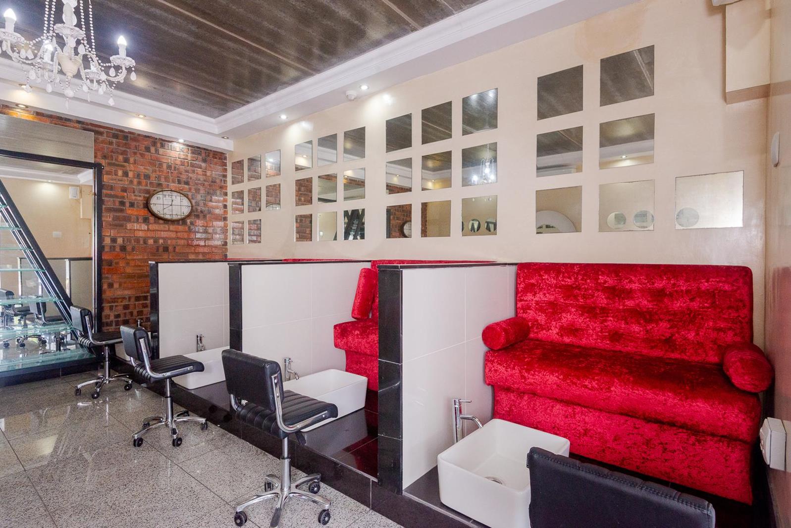
SOLE MANDATESet high on the slopes of Constantia Hills, in the prestigious Avenues of Upper Constantia, this truly exceptional property offers a scale, level of luxury and versatility rarely found in the residential rental market.Arranged over three expansive levels and surrounded by beautiful outdoor entertainment spaces, the property combines sumptuous accommodation with an extraordinary collection of reception, entertainment and wellness areas. It would make a magnificent private residence for an extended family or executive household, while its unusual configuration may also appeal to a corporate tenant seeking exceptional accommodation, meeting, retreat or creative spaces, subject always to the property''s permitted residential use and any necessary approvals.Positioned in one of Cape Town''s most desirable residential areas, the home enjoys the peace and privacy of Upper Constantia while remaining within easy reach of the Constantia Valley''s celebrated wine estates and restaurants, Kirstenbosch National Botanical Garden, leading schools, shopping facilities and Cape Town''s beaches.It is an extraordinary private estate offering eight luxurious bedrooms, exceptional entertainment facilities, extensive wellness spaces and an almost unparalleled degree of flexibility.A rare opportunity for a discerning tenant seeking something genuinely unique in one of Cape Town''s most prestigious residential locations.All utilities and associated costs are included in the rent.POOL & ENTERTAINMENT LEVELThe lower level is dedicated to relaxed outdoor living and entertaining, centred around a beautiful lap-style swimming pool with extensive terraces, lounging areas and space for both intimate gatherings and larger family occasions.It is an idyllic setting for long summer days, children''s celebrations and sophisticated outdoor entertaining, with the privacy and tranquillity for which Upper Constantia is renowned.WELLNESS, RECEPTION & LIVING LEVELA grand entrance introduces a remarkable collection of beautifully appointed spaces.Originally designed with luxury and wellbeing in mind, this level incorporates five individual treatment or wellness rooms, several with their own showers or spa baths, creating what feels like an exceptional private spa within the home.There are also two luxurious bedrooms on this level, with opulent bathrooms and study areasGenerous reception spaces include a glamorous bar, lounge and dining areas, as well as a number of more intimate seating and conversation areas. A dedicated sushi kitchen with industrial refrigeration adds another unusual and luxurious dimension to the entertainment facilities.UPPER ACCOMMODATION & ENTERTAINMENT LEVELThe upper level is equally impressive.Six beautifully appointed en-suite bedrooms offer luxurious private accommodation each designed with comfort and indulgence in mind and featuring air-conditioning and private refrigeration.A substantial professional-style kitchen provides exceptional catering and entertaining capability, complemented by further bar facilities, generous dining and reception rooms and a spectacular roof terrace.Additional guest cloakrooms service the entertainment areas.Whether hosting a formal dinner, accommodating extended family or international guests, creating private meeting or conference spaces, or simply enjoying the extraordinary proportions of the home, this property offers tremendous flexibility.The owner retains a private residence on the property, discreetly positioned to ensure excellent privacy for both parties. As the owner has two resident dogs, unfortunately no additional pets can be accommodated, and the property is therefore not pet friendly.Additional staff quarters and laundry room.Available immediately.Extensive parking for 60 carsRental includes electricity, water, Wi-Fi and armed response.
What we know about this property
Each attribute shows where it came from and how sure we are. Model-derived attributes arrive as enrichment runs.
Resilience
- Backup Power Level
- Nonefrom the listing text · 98%
- Battery Backup
- Nofrom the listing text · 98%
- Borehole
- Nofrom the listing text · 98%
- Gas Hob
- Nofrom the listing text · 97%
- Generator
- Nofrom the listing text · 97%
- Grey Water
- Nofrom the listing text · 98%
- Heat Pump
- Nofrom the listing text · 98%
- Inverter
- Nofrom the listing text · 98%
- Solar Geyser
- Nofrom the listing text · 98%
- Solar panels
- Nofrom the listing text · 98%
- Water Tank
- Nofrom the listing text · 98%
Security
- Alarm Beams
- Nofrom the listing text · 94%
- Armed Response
- Yesfrom the listing text · 97%
- Boomed Area
- Nofrom the listing text · 70%
- Burglar Bars
- Nofrom the listing text · 73%
- CCTV
- Nofrom the listing text · 96%
- Electric Fence
- Nofrom the listing text · 96%
- Guard 24h
- Nofrom the listing text · 71%
- Security Estate
- Nofrom the listing text · 79%
Location
- Exposed to coastal wind
- Nofrom open data · 60%
- Estimated commute to CBD
- 24 minfrom open data · 60%
- Crime trend
- Stablefrom open data · 60%
- Distance to the sea
- 7.3 kmfrom open data · 60%
- Load-shedding block
- 11from open data · 60%
- SAPS precinct risk
- Elevatedfrom open data · 60%
Market
- Days on market
- 22 daysfrom our price history
- Price change since listed
- 0.0%from our price history
- Times relisted
- 0from our price history
- Vs suburb median
- 3.83×from our price history
- Under Offer
- Nofrom our price history
Comfort
- Air Conditioning
- Yesfrom the listing text · 98%
- Double Glazing
- Nofrom the listing text · 98%
- Fireplace
- Nofrom the listing text · 98%
- High Ceilings
- Nofrom the listing text · 95%
- North Facing
- Nofrom the listing text · 98%
- Quiet Street
- Nofrom the listing text · 76%
- Underfloor Heating
- Nofrom the listing text · 98%
- View Type
- Nonefrom the listing text · 94%
- Wind Protected
- Nofrom the listing text · 97%
Layout
- Flatlet
- Nofrom the listing text · 91%
- Furnished
- Nofrom the listing text · 77%
- Home Office
- Yesfrom the listing text · 67%
- Lift Access
- Nofrom the listing text · 95%
- Living Areas
- 3from the listing text · 97%
- Open Plan
- Nofrom the listing text · 89%
- Penthouse
- Nofrom the listing text · 95%
- Scullery
- Yesfrom the listing text · 90%
- Single Level
- Nofrom the listing text · 98%
- Staff Accommodation
- Yesfrom the listing text · 99%
- Walk In Closet
- Nofrom the listing text · 94%
- Wheelchair Access
- Nofrom the listing text · 98%
Outdoor
- Balcony
- Yesfrom the listing text · 98%
- Boat Caravan Parking
- Nofrom the listing text · 97%
- Borehole Irrigation
- Nofrom the listing text · 97%
- Braai Area
- Yesfrom the listing text · 85%
- Covered Patio
- Nofrom the listing text · 88%
- Established Trees
- Nofrom the listing text · 94%
- Garage Type
- Nonefrom the listing text · 74%
- Pet Friendly
- Nofrom the listing text · 97%
- Pool Type
- Standardfrom the listing text · 98%
Condition
- Needs Tlc
- Nofrom the listing text · 98%
Architecture
- Double Storey
- Yesfrom the listing text · 99%
- Original Features
- Nofrom the listing text · 98%
- Thatched Roof
- Nofrom the listing text · 98%
Tenure Rules
- Exclusive Use Area
- Nofrom the listing text · 97%
- No transfer duty
- Nofrom the listing text · 98%
- Retirement Scheme
- Nofrom the listing text · 98%
- Short Let Allowed
- Nofrom the listing text · 97%
- Special Levy Mentioned
- Nofrom the listing text · 97%
- Utilities Included
- Yesfrom the listing text · 99%
Connectivity
- Fibre
- Nofrom the listing text · 86%
Commercial
- Auction
- Nofrom the listing text · 99%
- Bank Assisted
- Nofrom the listing text · 99%
- Off Plan
- Nofrom the listing text · 98%
- Owner Relocating
- Nofrom the listing text · 98%
- Price Reduced
- Nofrom our price history
- Priced To Sell
- Nofrom the listing text · 97%
Portal facts
- Listing date
- 2 Sep 2026
- Feature: Pool
- yes
- Property type
- House
- Feature: Patio
- yes
- Listing number
- RR4763140
- Feature: Lounges
- 3
- Feature: Bedrooms
- 8
- Feature: Bathrooms
- 10
- Feature: Dining areas
- 2
- Feature: Security post
- yes
- Feature: Staff quarters
- yes