3 Bedroom House in Sunningdale
11 brookdale street sunningdale 7441, Sunningdale, Cape Townlocation approximate: suburb level
3 bed · 2 bath · 2 garage · 126 m² floor · 378 m² erf
Description
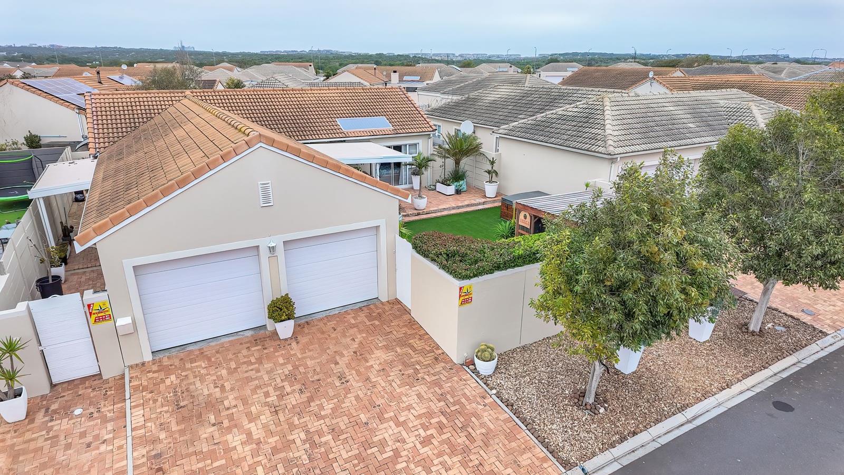
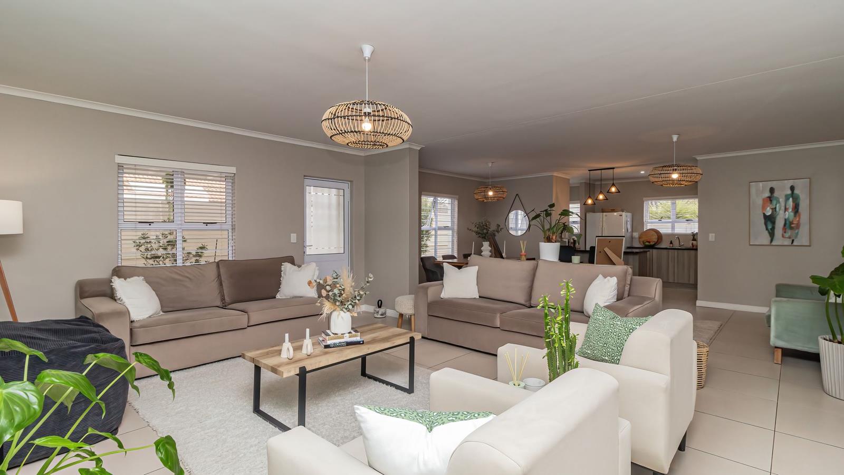
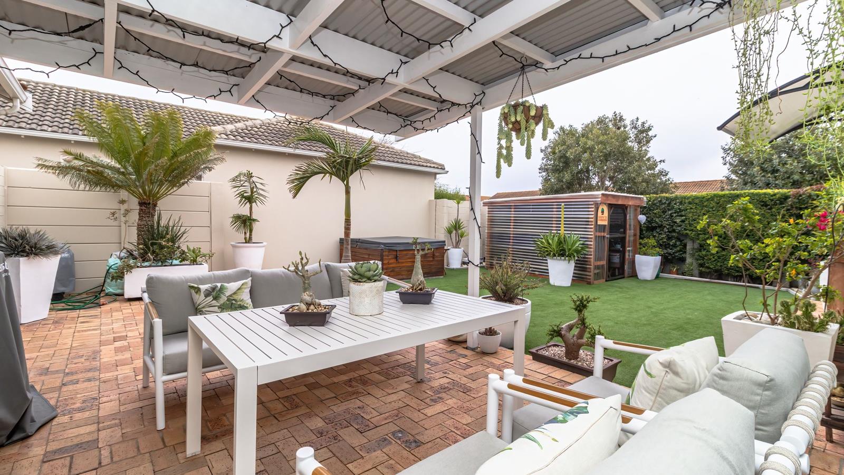
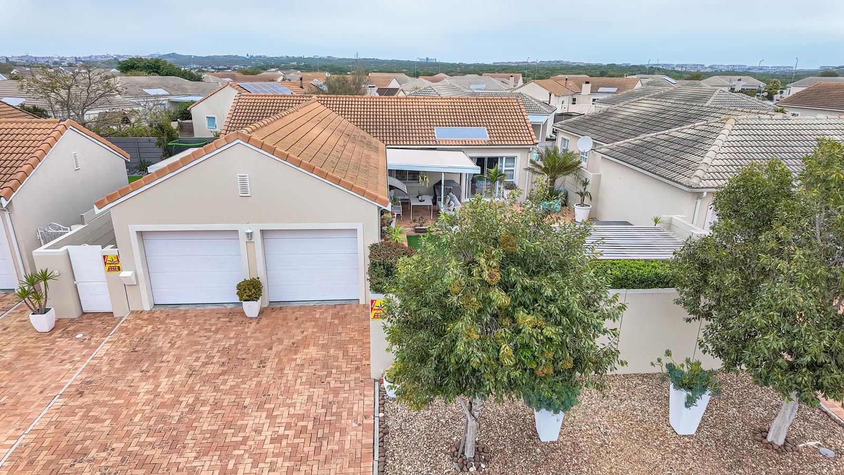
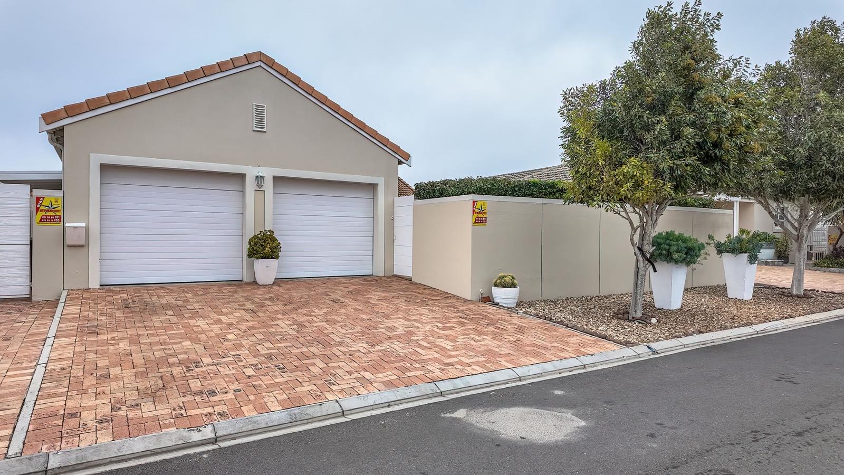
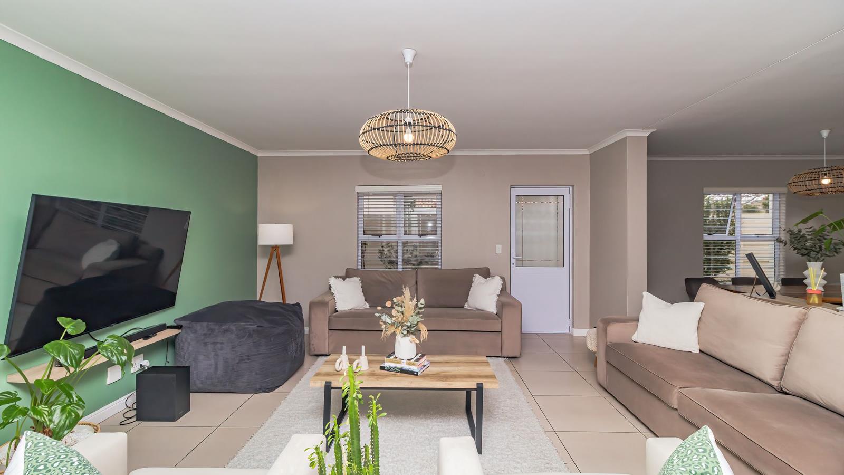
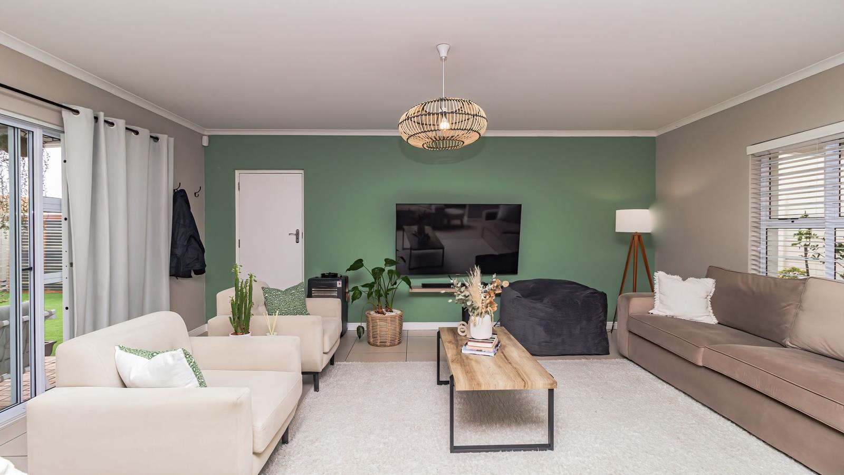
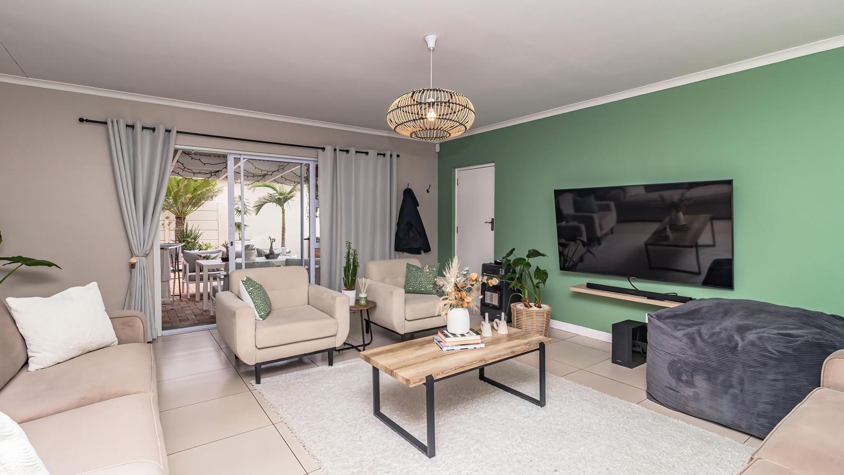
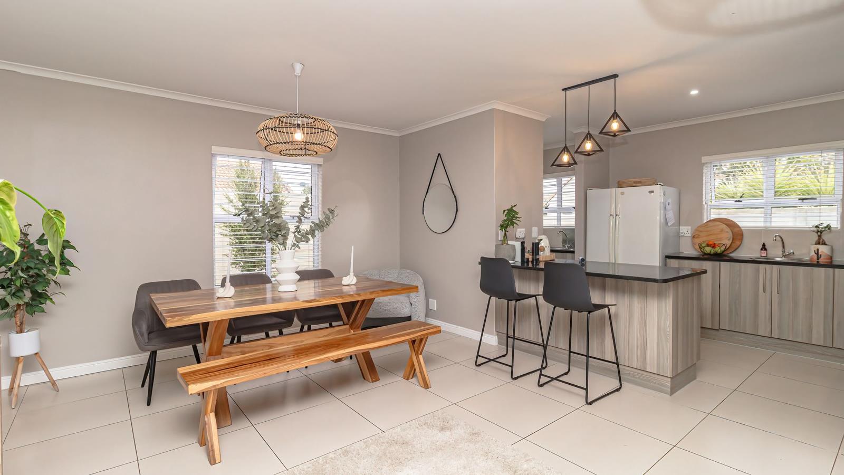
Immaculate Secure Family Home in Canal West, SunningdaleFreshly Renovated Energy & Water Independent Move-In ReadyMove straight into this beautifully renovated, energy-secure family home in Canal West, Sunningdale, offering modern comfort, exceptional security and true move-in-ready living within a secure community featuring two manned guardhouses at both entrances.Ideally positioned within easy walking distance of Table Bay Mall, excellent schools, medical facilities and the MyCiTi bus route, this immaculate home combines everyday convenience with peaceful estate living.Recently painted inside and out, the home presents like new and requires absolutely nothing to be done, simply unpack and enjoy.Designed for modern family living, the spacious open-plan lounge and dining area flows effortlessly into a well-appointed kitchen with a separate scullery. The versatile living space also accommodates a dedicated study or work-from-home area.The Home Offers3 spacious bedrooms with built-in cupboards2 modern bathrooms, including a main en-suite, both fitted with showersSpacious open-plan lounge and dining areaModern kitchen with separate sculleryDedicated studywork-from-home spaceEvery window is fitted with stylish white wooden blinds, while both the lounge and main bedroom sliding doors feature concertina-style security gates, allowing you to enjoy fresh air and outdoor living with complete peace of mind.Set on a 378 m² erf with 163 m² under roof, this home is positioned in a quiet family-friendly cul-de-sac where children can ride bicycles and play more freely.Outdoor FeaturesCovered verandaNeat water-wise gardenSynthetic lawnDouble automated garageOverhead garage storageTwo additional off-street parking baysThe private garden offers ample space to add a swimming pool, built-in braai or create an exceptional outdoor entertainment area subject to HOA and municipal approval. The freestanding Jacuzzi and greenhouse currently situated in the private garden are excluded from the sale and will be removed by the sellers, leaving an approximately 8 m 8 m open garden area.Designed for South African LivingThoughtfully equipped to minimise the impact of power and water interruptions, the home includes:Kodak 5.6 kVA inverter systemFour deep-cycle batteries providing approximately 4 to 5 hours of backup power depending on loadSolar geyser2,500-litre water storage tankPressure pumpUV purification and filtration system supplying filtered water throughout the homeSecurity & LifestyleCanal West offers outstanding peace of mind with:Two manned guardhouses positioned at both entrances24-hour manned securityRegular security patrolsCCTV surveillanceAutomatic number-plate recognitionOne of Canal West's greatest advantages is its outstanding location. Table Bay Mall is approximately 500 metres away, placing shopping, restaurants, schools, medical facilities and the MyCiTi bus route within easy walking distance.Property Summary3 Bedrooms2 Modern Bathrooms Main En-SuiteOpen-plan livingModern kitchen with separate sculleryDedicated studywork-from-home spaceCovered verandaLow-maintenance water-wise gardenSynthetic lawnDouble automated garageOverhead garage storageTwo additional off-street parking bays378 m² Erf163 m² Under RoofKodak 5.6 kVA inverter systemSolar geyser2,500-litre water storage, pressure pump and UV filtration systemSecure community with two manned guardhouses24-hour security, CCTV surveillance and regular security patrolsQuiet family-friendly cul-de-sac11 Brookdale Street, Canal West, SunningdalePrivate Sale by OwnerViewings by Appointment OnlyWe welcome cash purchasers and buyers with bond approval.
What we know about this property
Each attribute shows where it came from and how sure we are. Model-derived attributes arrive as enrichment runs.
Resilience
- Backup Power Level
- Partialfrom the listing text · 96%
- Battery Backup
- Yesfrom the listing text · 98%
- Borehole
- Yesfrom the listing text · 96%
- Gas Hob
- Nofrom the listing text · 97%
- Generator
- Nofrom the listing text · 79%
- Grey Water
- Nofrom the listing text · 98%
- Heat Pump
- Nofrom the listing text · 98%
- Inverter
- Yesfrom the listing text · 99%
- Solar Geyser
- Yesfrom the listing text · 97%
- Water Tank
- Nofrom the listing text · 75%
Security
- Alarm Beams
- Nofrom the listing text · 88%
- Armed Response
- Nofrom the listing text · 96%
- Boomed Area
- Yesfrom the listing text · 93%
- Burglar Bars
- Yesfrom the listing text · 96%
- CCTV
- Yesfrom the listing text · 98%
- Electric Fence
- Nofrom the listing text · 96%
- Guard 24h
- Yesfrom the listing text · 98%
- Security Estate
- Yesfrom the listing text · 98%
Location
- Exposed to coastal wind
- Nofrom open data · 60%
- Estimated commute to CBD
- 33 minfrom open data · 60%
- Crime trend
- Stablefrom open data · 60%
- Distance to the sea
- 1.9 kmfrom open data · 60%
- SAPS precinct risk
- Low Riskfrom open data · 60%
Market
- Days on market
- 68 daysfrom our price history
- Gross rental yield
- 8.3%from our price history
- Price change since listed
- 0.0%from our price history
- Price per m²
- R 31 706from our price history
- Times relisted
- 0from our price history
- Vs suburb median
- 1.01×from our price history
- Under Offer
- Nofrom our price history
Comfort
- Air Conditioning
- Nofrom the listing text · 97%
- Double Glazing
- Nofrom the listing text · 97%
- Fireplace
- Nofrom the listing text · 98%
- High Ceilings
- Nofrom the listing text · 97%
- North Facing
- Nofrom the listing text · 98%
- Quiet Street
- Yesfrom the listing text · 99%
- Underfloor Heating
- Nofrom the listing text · 98%
- View Type
- Nonefrom the listing text · 66%
- Wind Protected
- Nofrom the listing text · 98%
Layout
- Flatlet
- Nofrom the listing text · 98%
- Furnished
- Nofrom the listing text · 93%
- Home Office
- Yesfrom the listing text · 99%
- Lift Access
- Nofrom the listing text · 97%
- Open Plan
- Yesfrom the listing text · 99%
- Penthouse
- Nofrom the listing text · 98%
- Scullery
- Yesfrom the listing text · 99%
- Single Level
- Yesfrom the listing text · 96%
- Staff Accommodation
- Nofrom the listing text · 97%
- Walk In Closet
- Nofrom the listing text · 96%
- Wheelchair Access
- Nofrom the listing text · 97%
Outdoor
- Balcony
- Nofrom the listing text · 79%
- Boat Caravan Parking
- Nofrom the listing text · 95%
- Borehole Irrigation
- Nofrom the listing text · 95%
- Braai Area
- Nofrom the listing text · 79%
- Covered Patio
- Yesfrom the listing text · 82%
- Established Trees
- Nofrom the listing text · 93%
- Garage Type
- Doublefrom the listing text
- Garden Size
- Mediumfrom the listing text · 68%
- Pet Friendly
- Nofrom the listing text · 97%
- Pool Type
- Nonefrom the listing text
Condition
- Needs Tlc
- Nofrom the listing text · 98%
- Renovation Status
- Recently Renovatedfrom the listing text
Architecture
- Double Storey
- Nofrom the listing text · 97%
- Original Features
- Nofrom the listing text · 98%
- Thatched Roof
- Nofrom the listing text · 98%
Tenure Rules
- Exclusive Use Area
- Nofrom the listing text · 62%
- No transfer duty
- Nofrom the listing text · 98%
- Retirement Scheme
- Nofrom the listing text · 98%
- Short Let Allowed
- Nofrom the listing text · 98%
- Special Levy Mentioned
- Nofrom the listing text · 95%
- Tenure
- Sectional Titlefrom the listing text · 97%
- Utilities Included
- Nofrom the listing text · 98%
Connectivity
- Fibre
- Nofrom the listing text · 98%
Commercial
- Auction
- Nofrom the listing text · 99%
- Bank Assisted
- Nofrom the listing text · 97%
- Off Plan
- Nofrom the listing text · 98%
- Owner Relocating
- Nofrom the listing text · 98%
- Price Reduced
- Nofrom our price history
- Priced To Sell
- Nofrom the listing text · 98%
Portal facts
- Levies
- R 460
- Land size
- 378 m²
- Floor size
- 126 m²
- Listing date
- 17 Jul 2026
- Property type
- House
- Feature: Alarm
- yes
- Feature: Patio
- yes
- Feature: Study
- yes
- Listing number
- T12267
- Feature: Garden
- yes
- Rates and taxes
- R 1 341
- Feature: Kitchen
- yes
- Feature: Lounges
- 1
- Feature: Storeys
- 1
- Feature: Bedrooms
- 3
- Feature: Borehole
- yes
- Feature: En-suite
- 1
- Feature: Scullery
- yes
- Feature: Bathrooms
- 2
- Feature: Dining areas
- 1
- Feature: Open parking
- 2
- Feature: Entrance hall
- yes
- Feature: Security post
- yes
- Feature: Family TV room
- yes
- Feature: Garage parking
- 2
- Feature: Built in cupboards
- yes