3 Bedroom House in Windsor Park
Contact agent for street address, Windsor Park, Cape Town
3 bed · 1 bath · 1 garage · 146 m² floor · 743 m² erf
Description
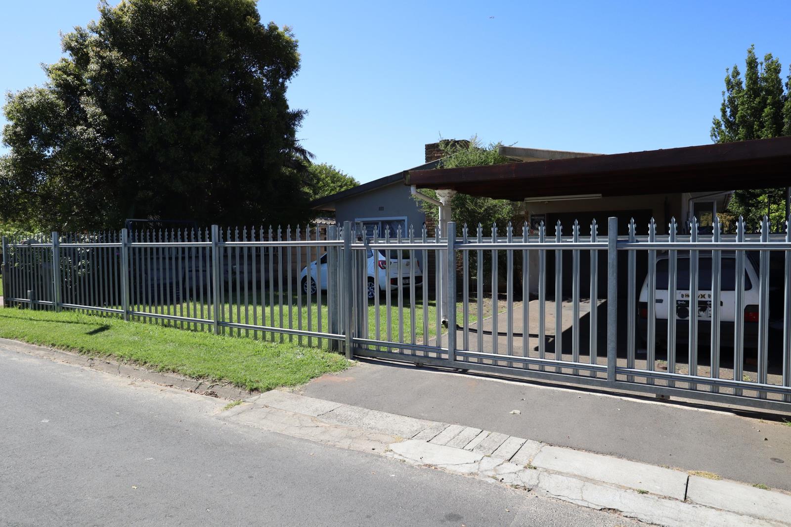
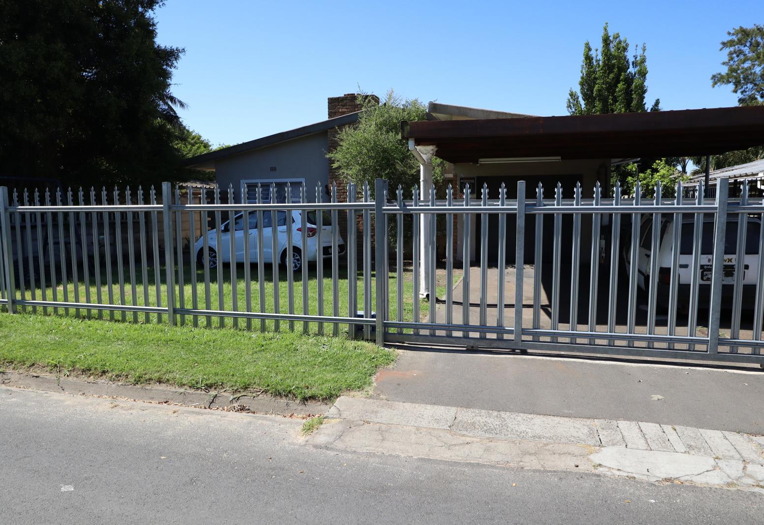
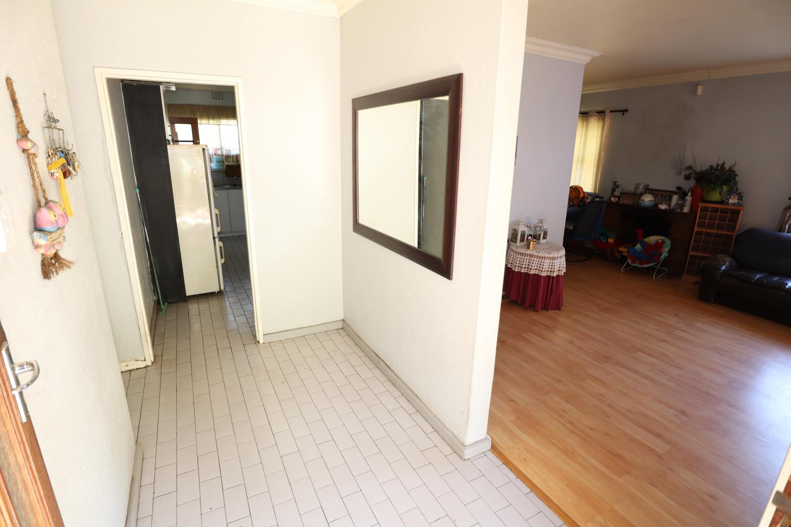
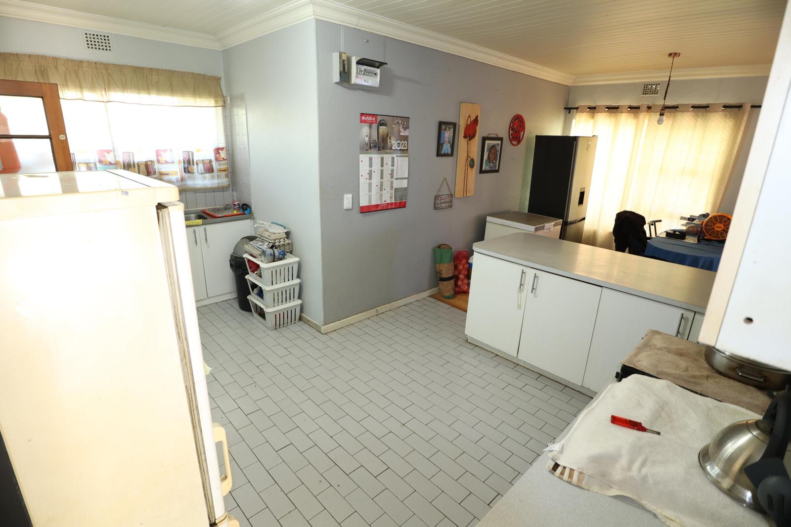
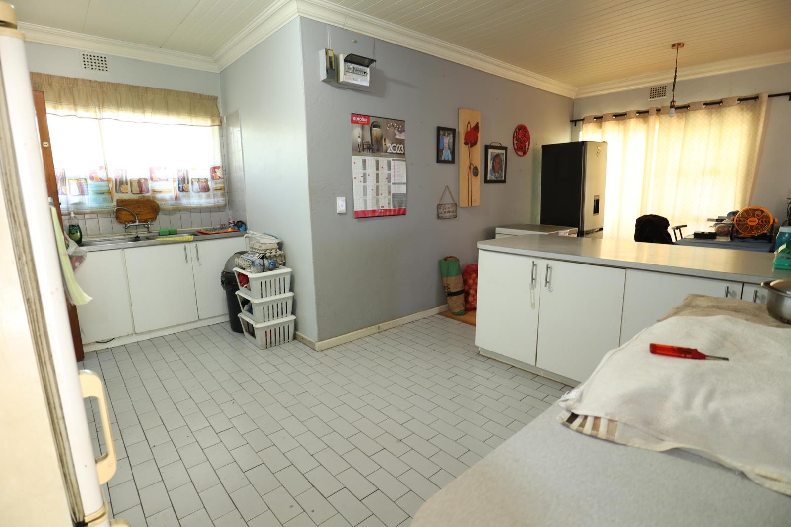
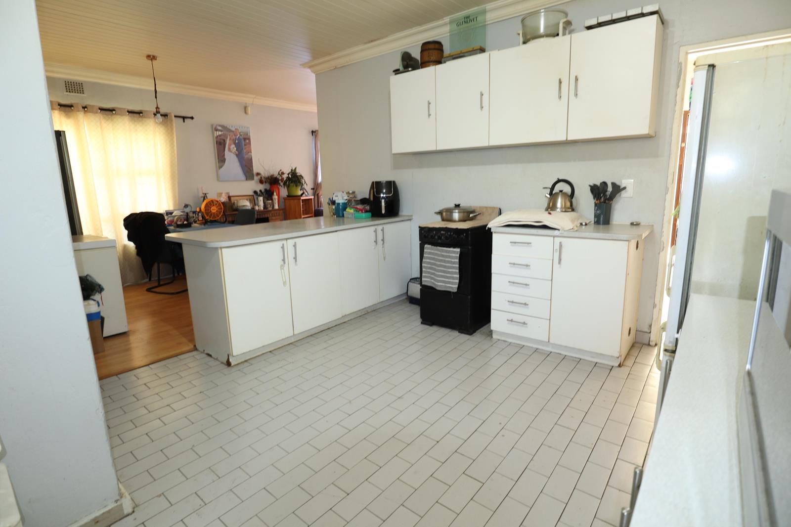
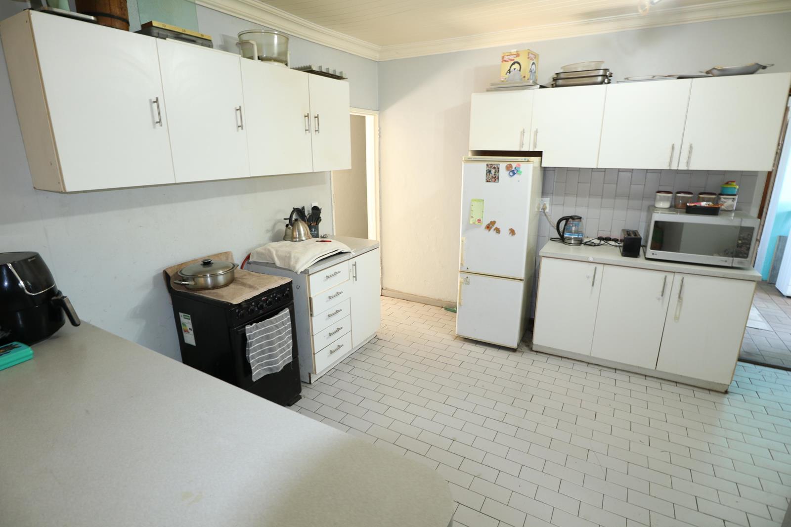
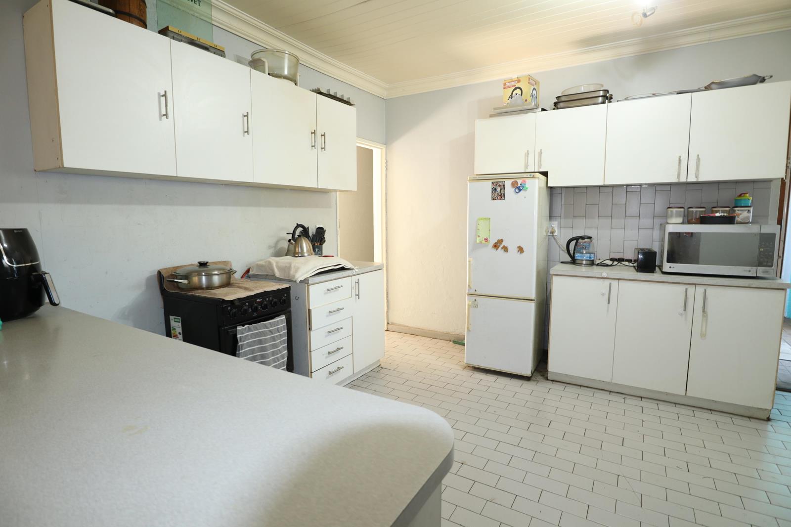
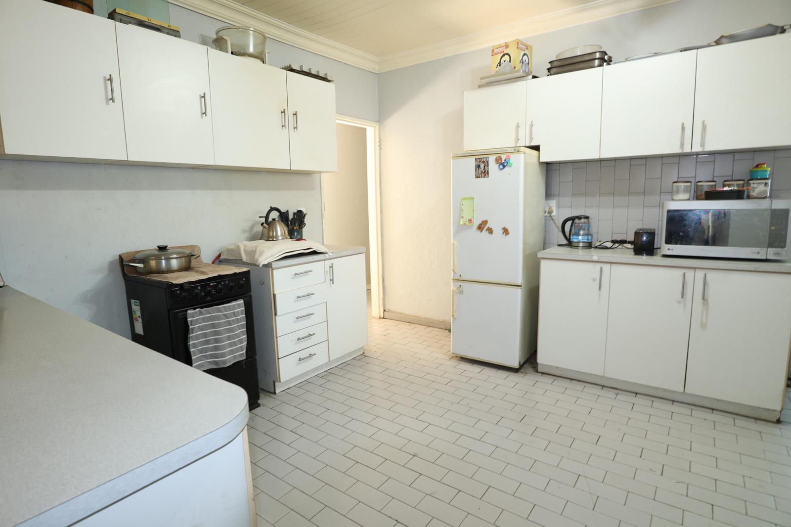
Set in a peaceful neighbourhood, this single-storey freestanding home in Windsor Park, Kraaifontein offers three bedrooms, one bathroom, parking for three vehicles and a single garage. The property also includes a swimming pool, fireplace and garden views, making it one of the appealing houses for sale in Windsor Park, Kraaifontein for buyers looking for space to grow into.The large kitchen is fitted with laminate cupboards, an electric oven and a freestanding stove, along with a breakfast counter and a separate laundry area with a toilet. The kitchen and dining area are open plan, as are the living and dining areas, creating a connected space for family life. Other rooms include a lounge, a dining room and a study.The bathroom has a bath, shower and basin, with a separate toilet also on offer. The spacious main bedroom has ample built-in cupboards. Of the two additional bedrooms, one leads outside to an undercover patio through a security gate.Outdoor spaces include a front garden, a grassed back garden and a patio, along with a swimming pool for relaxing and entertaining. This is one of the houses for sale in Windsor Park, Kraaifontein with genuine outdoor entertainment space to offer.The property is pet friendly and has prepaid electricity. Security features include a fully enclosed yard, boundary walls, palisade fencing, a remote-controlled gate, burglar bars and security gates.Top features:- Freestanding, single-storey home- Parking for three vehicles, single garage- Large kitchen- Open-plan kitchen, dining and living areas- Separate study- Swimming pool, fireplace and garden views- Pet friendlyThe home needs some updating, giving buyers the opportunity to add their own finishes. With some improvement, this is one of the houses for sale in Windsor Park, Kraaifontein with genuine potential for buyers willing to add their own touch. Its safe, secure setting suits small families, and it holds potential as an entertainer''s home.About living in KraaifonteinLiving in Kraaifontein offers a perfect blend of convenience and tranquillity. Located in Cape Town''s Northern Suburbs, it is close to the N1, making it easy to reach the city centre, Cape Town International Airport, and nearby winelands. The area is known for its stunning natural scenery and laid-back charm, providing a break from the fast-paced city life while still offering all the conveniences of urban living. Kraaifontein is also affordable, with a variety of housing options, good schools, shopping centres, and healthcare facilities nearby, making it an ideal place for families and first-time homeowners.
What we know about this property
Each attribute shows where it came from and how sure we are. Model-derived attributes arrive as enrichment runs.
Resilience
- Backup Power Level
- Nonefrom the listing text · 90%
- Battery Backup
- Nofrom the listing text · 98%
- Borehole
- Nofrom the listing text · 98%
- Gas Hob
- Nofrom the listing text · 97%
- Generator
- Nofrom the listing text · 97%
- Grey Water
- Nofrom the listing text · 98%
- Heat Pump
- Nofrom the listing text · 98%
- Inverter
- Nofrom the listing text · 98%
- Solar Geyser
- Nofrom the listing text · 98%
- Solar panels
- Nofrom the listing text · 98%
- Water Tank
- Nofrom the listing text · 98%
Security
- Alarm Beams
- Nofrom the listing text · 98%
- Armed Response
- Nofrom the listing text · 98%
- Boomed Area
- Nofrom the listing text · 93%
- Burglar Bars
- Yesfrom the listing text · 99%
- CCTV
- Nofrom the listing text · 98%
- Electric Fence
- Nofrom the listing text · 97%
- Guard 24h
- Nofrom the listing text · 98%
- Security Estate
- Nofrom the listing text · 93%
Market
- Days on market
- 1 daysfrom our price history
- Price change since listed
- 0.0%from our price history
- Price per m²
- R 13 692from our price history
- Times relisted
- 0from our price history
- Vs suburb median
- 0.83×from our price history
- Under Offer
- Nofrom our price history
Comfort
- Air Conditioning
- Nofrom the listing text · 98%
- Double Glazing
- Nofrom the listing text · 98%
- Fireplace
- Yesfrom the listing text · 98%
- High Ceilings
- Nofrom the listing text · 97%
- North Facing
- Nofrom the listing text · 98%
- Quiet Street
- Yesfrom the listing text · 68%
- Underfloor Heating
- Nofrom the listing text · 98%
- View Type
- Gardenfrom the listing text
- Wind Protected
- Nofrom the listing text · 98%
Layout
- Flatlet
- Nofrom the listing text · 98%
- Furnished
- Nofrom the listing text · 96%
- Home Office
- Yesfrom the listing text · 98%
- Lift Access
- Nofrom the listing text · 98%
- Living Areas
- 1from the listing text · 99%
- Open Plan
- Yesfrom the listing text · 97%
- Penthouse
- Nofrom the listing text · 98%
- Scullery
- Yesfrom the listing text · 97%
- Single Level
- Yesfrom the listing text · 97%
- Staff Accommodation
- Nofrom the listing text · 97%
- Walk In Closet
- Nofrom the listing text · 95%
- Wheelchair Access
- Nofrom the listing text · 96%
Outdoor
- Balcony
- Nofrom the listing text · 67%
- Boat Caravan Parking
- Nofrom the listing text · 94%
- Borehole Irrigation
- Nofrom the listing text · 97%
- Braai Area
- Nofrom the listing text · 88%
- Covered Patio
- Yesfrom the listing text · 92%
- Established Trees
- Nofrom the listing text · 93%
- Garage Type
- Singlefrom the listing text
- Pet Friendly
- Yesfrom the listing text · 99%
- Pool Type
- Standardfrom the listing text
Condition
- Needs Tlc
- Yesfrom the listing text · 96%
- Renovation Status
- Fixer Upperfrom the listing text
Architecture
- Double Storey
- Nofrom the listing text · 98%
- Original Features
- Nofrom the listing text · 95%
- Thatched Roof
- Nofrom the listing text · 98%
Tenure Rules
- Exclusive Use Area
- Nofrom the listing text · 98%
- No transfer duty
- Nofrom the listing text · 98%
- Retirement Scheme
- Nofrom the listing text · 98%
- Short Let Allowed
- Nofrom the listing text · 98%
- Special Levy Mentioned
- Nofrom the listing text · 98%
- Utilities Included
- Nofrom the listing text · 97%
Connectivity
- Fibre
- Nofrom the listing text · 98%
Commercial
- Auction
- Nofrom the listing text · 98%
- Bank Assisted
- Nofrom the listing text · 98%
- Off Plan
- Nofrom the listing text · 98%
- Owner Relocating
- Nofrom the listing text · 98%
- Price Reduced
- Nofrom our price history
- Priced To Sell
- Nofrom the listing text · 98%
Portal facts
- Land size
- 743 m²
- Floor size
- 146 m²
- Listing date
- 22 Sep 2026
- Feature: Pool
- yes
- Property type
- House
- Listing number
- T4553224
- Rates and taxes
- R 664
- Feature: Lounges
- 1
- Feature: Bedrooms
- 3
- Feature: Bathrooms
- 1
- Feature: Dining areas
- 1
- Feature: Pet friendly
- yes
- Feature: Garage parking
- 1