3 Bedroom House in Vredehoek
14a deer park drive, Vredehoek, Cape Townlocation approximate: suburb level
3 bed · 2.5 bath · 1 garage · 206 m² floor · 680 m² erf
Description
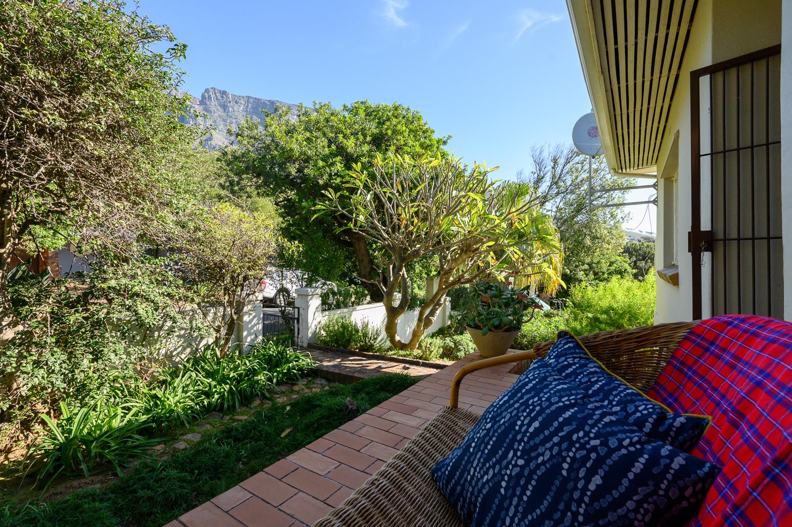
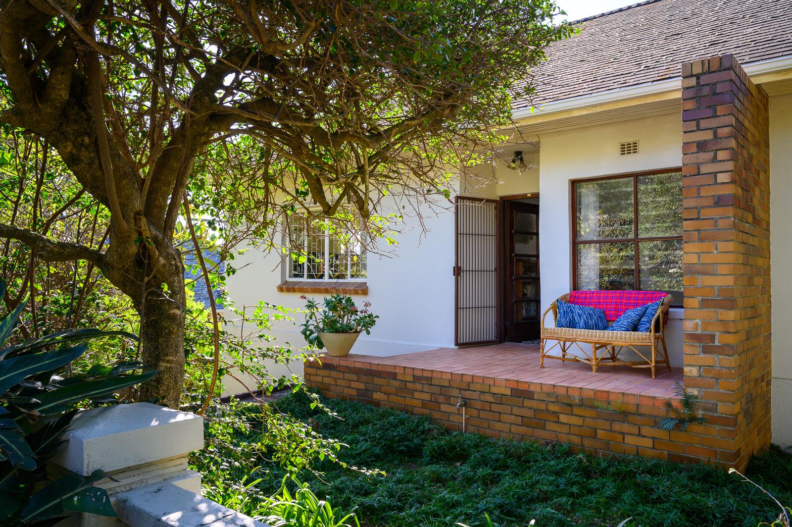
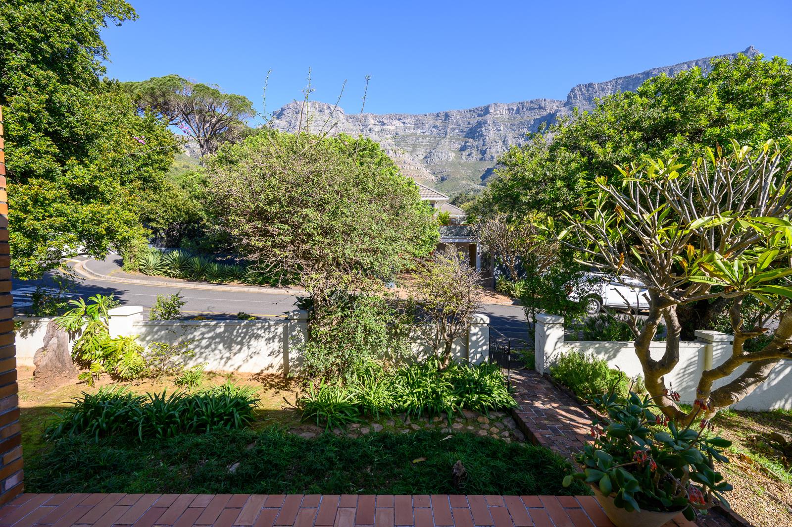
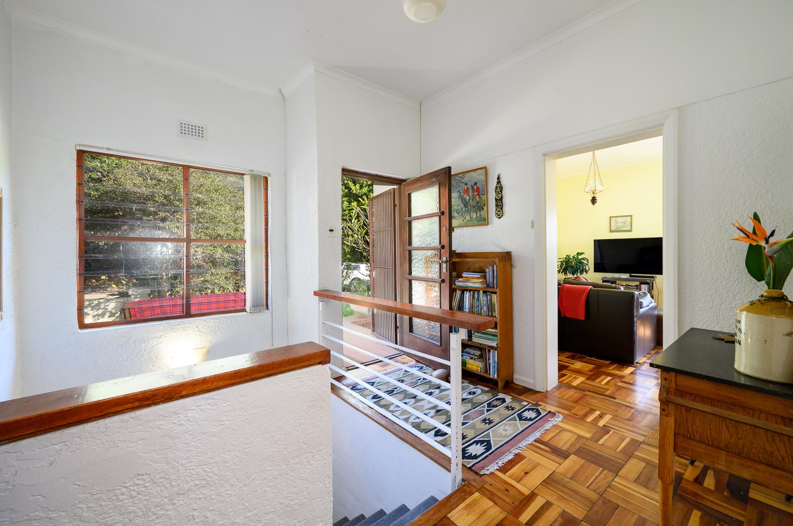
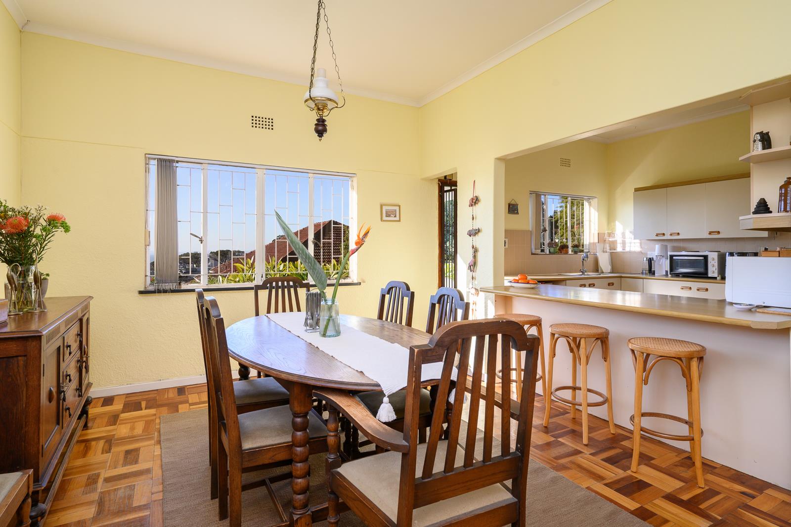
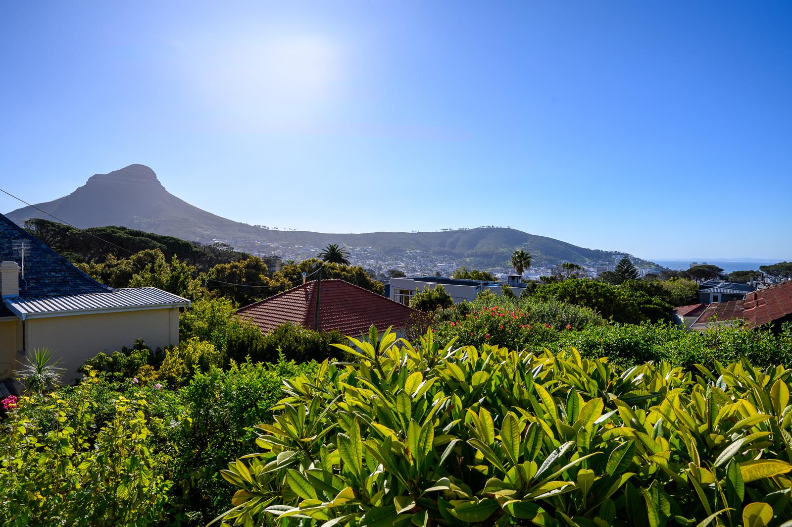
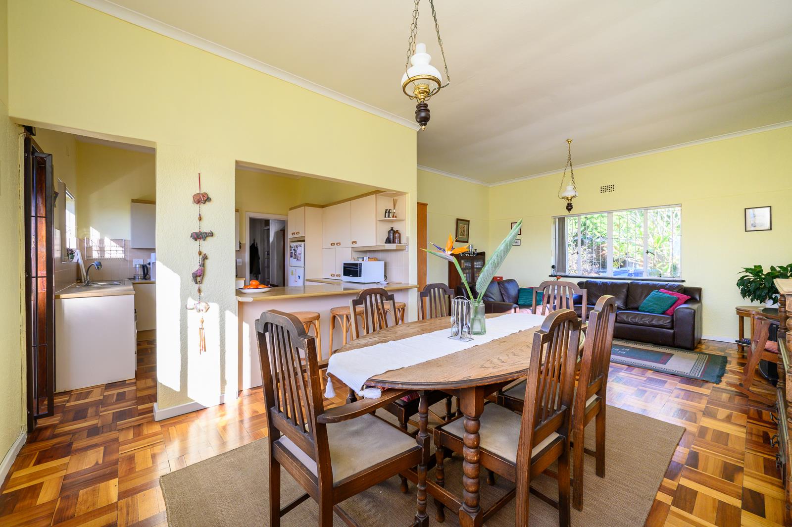
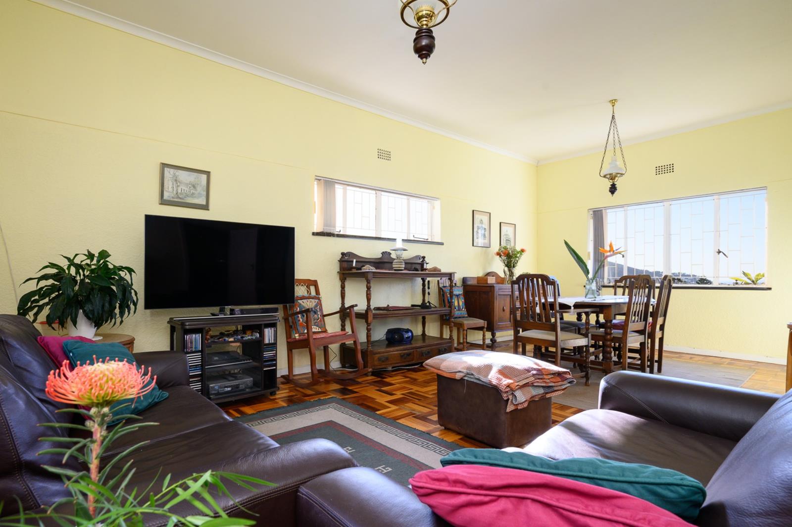
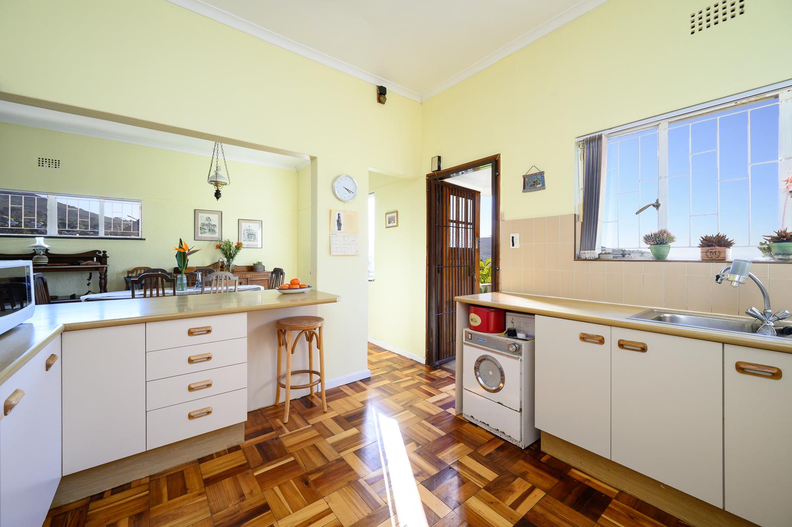
After 48 years, this much-loved family home is looking for a new custodian.The location is exceptional, within walking distance of Herzlia schools, St Cyprians and Cape Town Montessori. This south-entry, north-facing home has Table Mountain as its backdrop and enjoys an elevated position with views from every level.Set on a generous 680m2 corner erf, the property has a wrap-around garden with mature trees, established shrubs and plenty of lawn for children to play. A lower section of the garden would be the perfect spot for a pool, and there is ample space to add a double garage.A short pathway and a few steps lead up from Fitzherbert Road to the elevated stoep. From the front door, a generous passage leads through to the open-plan kitchen and lounge. Windows on three sides bring in plenty of light and make the most of the views in every direction. One looks directly towards Table Mountain, occasionally covered by a dramatic tablecloth of cloud. Another captures the changing colours of the sky as the sun sets behind Lions Head, while two north-facing windows from the kitchen and dining area look across the City Bowl and Table Bay.Two generous bedrooms are also situated on this level, both opening onto an enclosed balcony currently used as a study, but which would work well as a nursery too. A family bathroom with a shower over the bath, as well as a separate guest loo, completes this level.A wide staircase leads to the lower level, which has an extra large bedroom as well as a north-facing self-contained flatlet. The flatlet is currently only accessible from the garden, but easy access could be created from the passage. This space could then be incorporated into the main house as a generous master suite or used as an additional bedroom.The home has excellent bones and beautiful wooden block parquet flooring. It can be enjoyed as it is with some cosmetic updates, or provides a great canvas for a more extensive renovation on this prime location.A much-loved family home with space, an established garden, views and plenty of opportunity to make it your own. This is a rare opportunity to own a historic home in the heart of Highlands Estate, Vredehoek. Contact us today for a private viewing, wed love to show you around.Please contact me to arrange a private viewing on Thursday afternoon, 10 Sep or Saturday afternoon, 12 September I would love to show you around.Exclusively brought to you by Kapstadt International Properties.
What we know about this property
Each attribute shows where it came from and how sure we are. Model-derived attributes arrive as enrichment runs.
Resilience
- Backup Power Level
- Nonefrom the listing text
- Battery Backup
- Nofrom the listing text · 98%
- Borehole
- Nofrom the listing text · 98%
- Gas Hob
- Nofrom the listing text · 98%
- Generator
- Nofrom the listing text · 97%
- Grey Water
- Nofrom the listing text · 98%
- Heat Pump
- Nofrom the listing text · 98%
- Inverter
- Nofrom the listing text · 98%
- Solar Geyser
- Nofrom the listing text · 98%
- Solar panels
- Nofrom the listing text · 98%
- Water Tank
- Nofrom the listing text · 98%
Security
- Alarm Beams
- Nofrom the listing text · 96%
- Armed Response
- Nofrom the listing text · 95%
- Boomed Area
- Nofrom the listing text · 76%
- Burglar Bars
- Nofrom the listing text · 73%
- CCTV
- Nofrom the listing text · 95%
- Electric Fence
- Nofrom the listing text · 96%
- Guard 24h
- Nofrom the listing text · 85%
- Security Estate
- Nofrom the listing text · 72%
Location
- Exposed to coastal wind
- Nofrom open data · 60%
- Estimated commute to CBD
- 4 minfrom open data · 60%
- Crime trend
- Worseningfrom open data · 60%
- Distance to the sea
- 2.6 kmfrom open data · 60%
- Load-shedding block
- 7from open data · 60%
- SAPS precinct risk
- Highfrom open data · 60%
Market
- Days on market
- 14 daysfrom our price history
- Price change since listed
- 0.0%from our price history
- Price per m²
- R 58 252from our price history
- Times relisted
- 0from our price history
- Vs suburb median
- 1.34×from our price history
- Under Offer
- Nofrom our price history
Comfort
- Air Conditioning
- Nofrom the listing text · 97%
- Double Glazing
- Nofrom the listing text · 98%
- Fireplace
- Nofrom the listing text · 97%
- High Ceilings
- Nofrom the listing text · 96%
- Natural Light
- Brightfrom the listing text
- North Facing
- Yesfrom the listing text · 97%
- Quiet Street
- Nofrom the listing text · 96%
- Underfloor Heating
- Nofrom the listing text · 98%
- View Type
- Mountainfrom the listing text
- Wind Protected
- Nofrom the listing text · 93%
Layout
- Flatlet
- Yesfrom the listing text · 96%
- Furnished
- Nofrom the listing text · 95%
- Home Office
- Yesfrom the listing text · 66%
- Lift Access
- Nofrom the listing text · 98%
- Living Areas
- 1from the listing text · 98%
- Open Plan
- Yesfrom the listing text · 98%
- Penthouse
- Nofrom the listing text · 98%
- Scullery
- Nofrom the listing text · 96%
- Single Level
- Nofrom the listing text · 98%
- Walk In Closet
- Nofrom the listing text · 97%
- Wheelchair Access
- Nofrom the listing text · 97%
Outdoor
- Balcony
- Yesfrom the listing text · 98%
- Boat Caravan Parking
- Nofrom the listing text · 97%
- Borehole Irrigation
- Nofrom the listing text · 97%
- Braai Area
- Nofrom the listing text · 97%
- Covered Patio
- Yesfrom the listing text · 89%
- Established Trees
- Yesfrom the listing text · 99%
- Garage Type
- Singlefrom the listing text
- Garden Size
- Largefrom the listing text · 99%
- Off-street parking bays
- 1from the listing text · 97%
- Pet Friendly
- Yesfrom the listing text · 98%
- Pool Type
- Nonefrom the listing text
Condition
- Needs Tlc
- Yesfrom the listing text · 80%
Architecture
- Build Era
- 1950 1980from the listing text · 66%
- Double Storey
- Yesfrom the listing text · 98%
- Original Features
- Nofrom the listing text · 68%
- Thatched Roof
- Nofrom the listing text · 98%
Tenure Rules
- Exclusive Use Area
- Nofrom the listing text · 96%
- No transfer duty
- Nofrom the listing text · 98%
- Retirement Scheme
- Nofrom the listing text · 98%
- Short Let Allowed
- Nofrom the listing text · 98%
- Special Levy Mentioned
- Nofrom the listing text · 98%
- Utilities Included
- Nofrom the listing text · 98%
Connectivity
- Fibre
- Nofrom the listing text · 98%
Commercial
- Auction
- Nofrom the listing text · 98%
- Bank Assisted
- Nofrom the listing text · 98%
- Off Plan
- Nofrom the listing text · 98%
- Owner Relocating
- Nofrom the listing text · 97%
- Price Reduced
- Nofrom our price history
- Priced To Sell
- Nofrom the listing text · 98%
Portal facts
- Land size
- 680 m²
- Floor size
- 206 m²
- Listing date
- 9 Sep 2026
- Property type
- House
- Listing number
- T5616794
- Rates and taxes
- R 4 334
- Feature: Lounges
- 1
- Feature: Bedrooms
- 3
- Feature: Flatlets
- yes
- Feature: Bathrooms 2.
- 5
- Feature: Dining areas
- 1
- Feature: Pet friendly
- yes
- Feature: Security post
- yes
- Feature: Garage parking
- 1