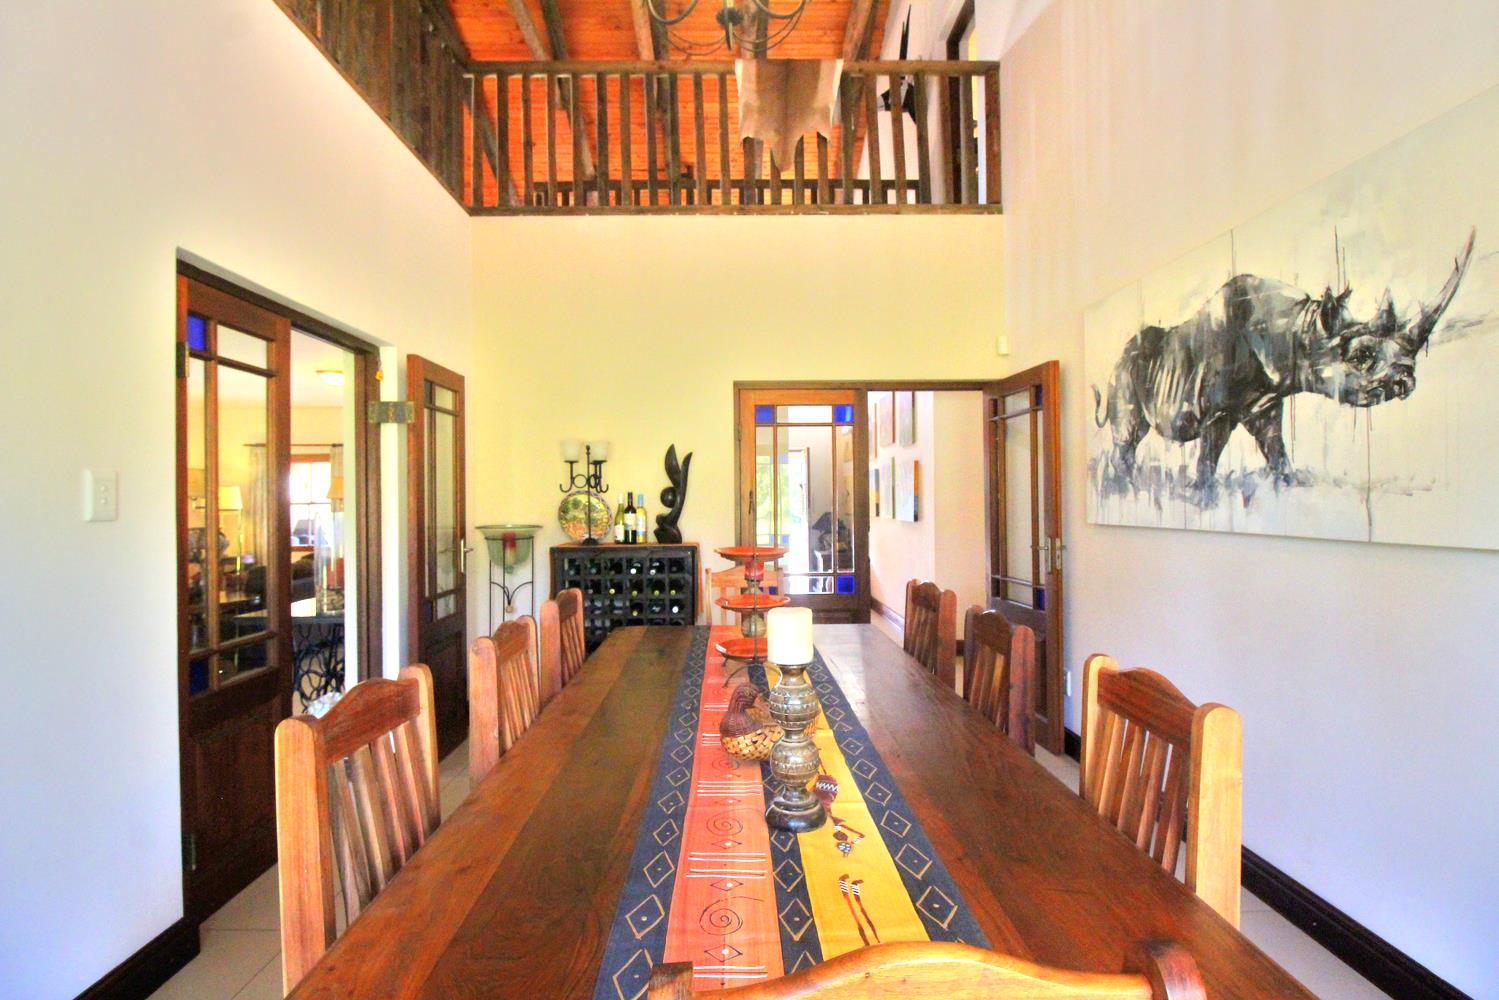
5 Bedroom House in High Riding Country Estate
70 high riding country estate, 70 high riding drive, Sir Lowrys, Cape Town
5 bed · 5 bath · 3 garage · 646 m² floor · 8259 m² erf
Description
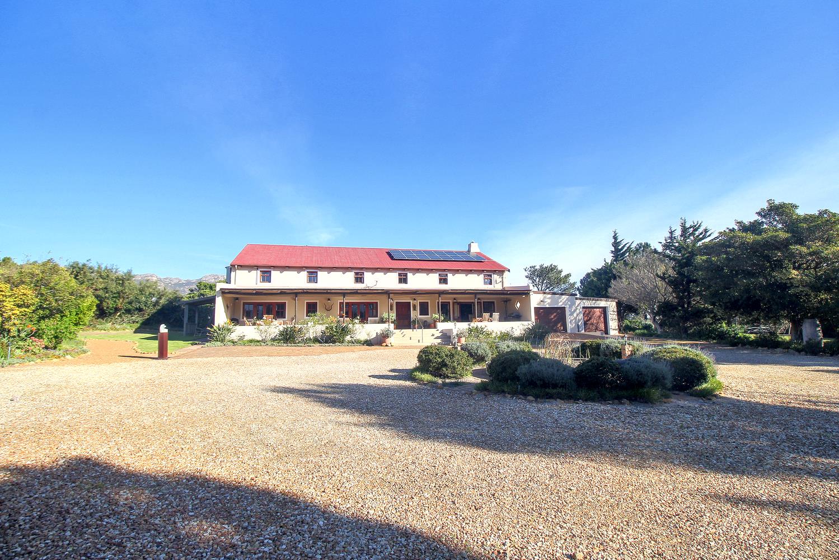
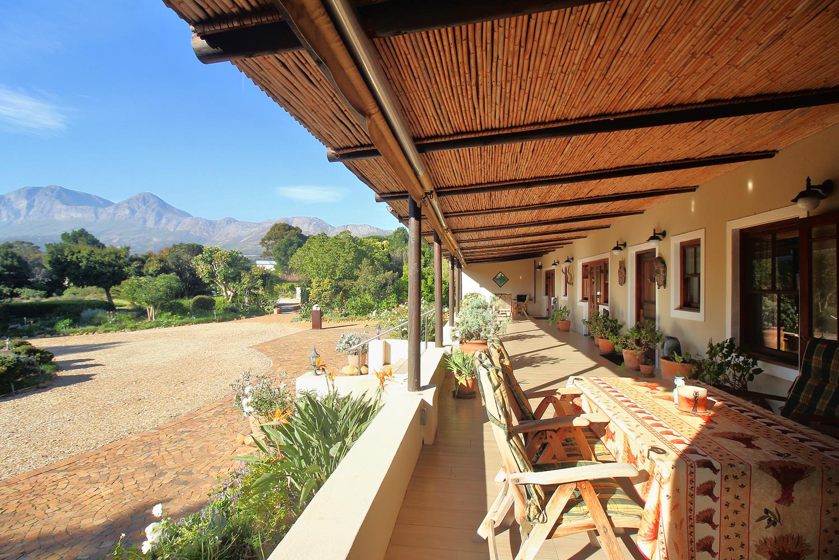
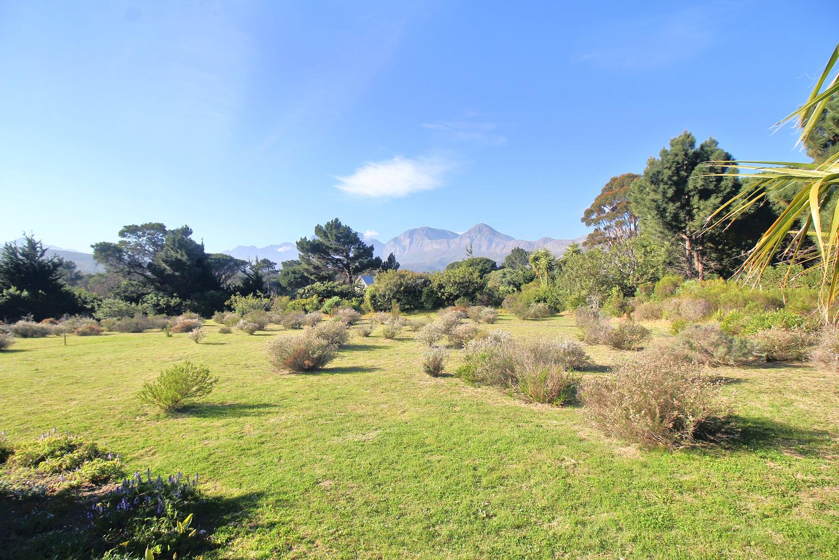
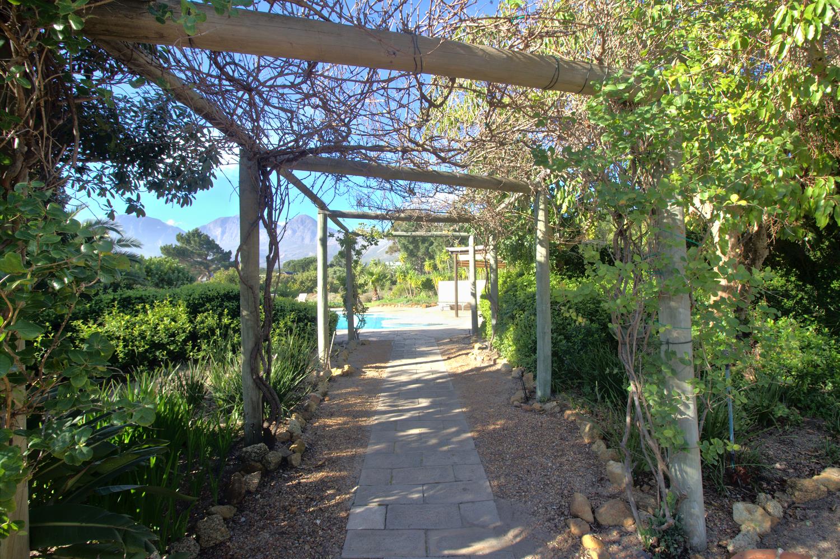
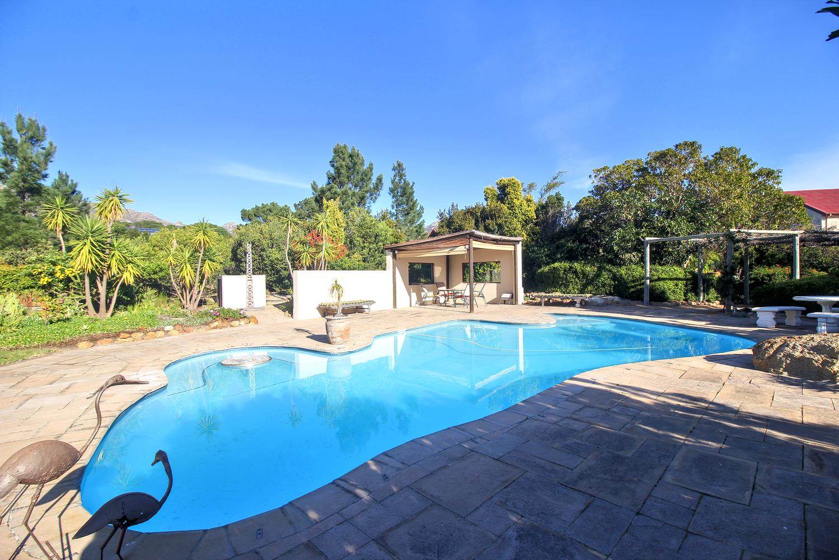
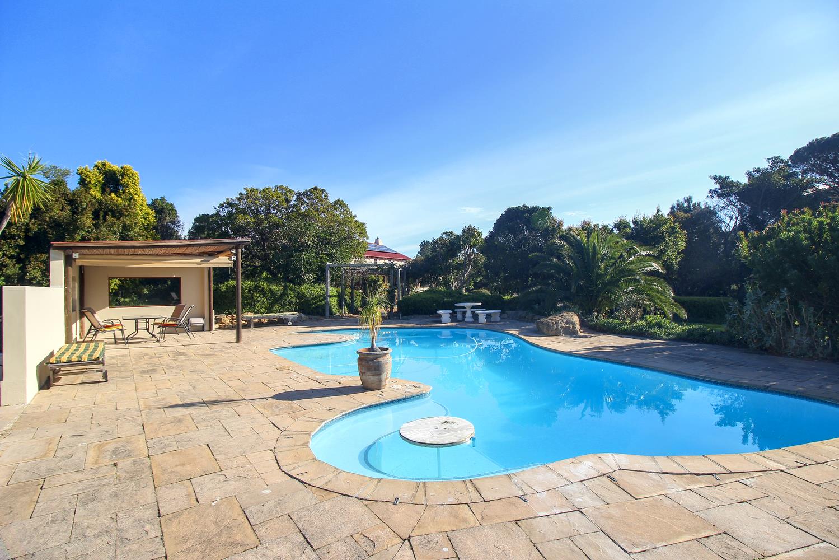
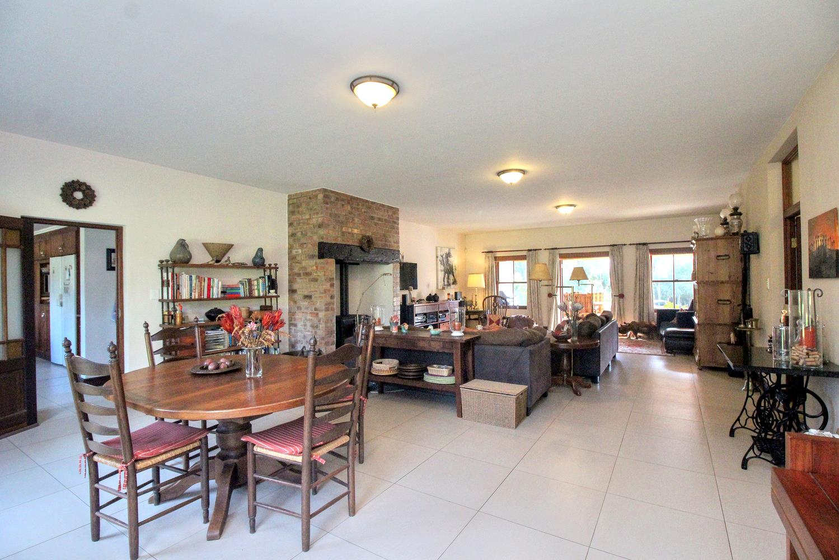
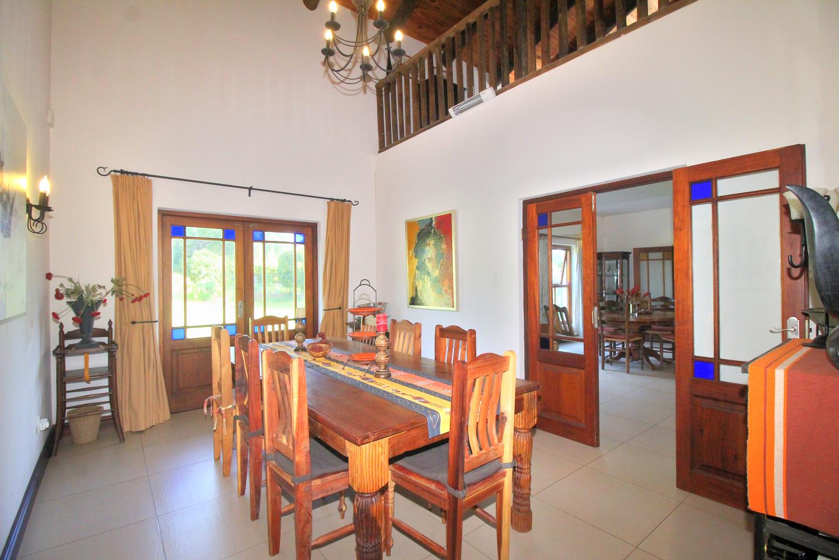
Duel Mandate -Imagine being ushered in by a symphony of sounds of nature and a beautiful landscape each day. It is at sundown on the veranda that the full beauty of the natural surroundings can be appreciated at its best.The spacious living area with its fireplace extends to the separate kitchen with scullery and dining room areas. A wide passage accesses the master and family bedrooms, which are all spacious and comfortable with lovely views to enjoy. The natural toned tiles create a warm addition to the wood finishes throughout.A flight of stairs leads to a large entertainment area which provide leisure and comfort for the whole family, with a further two more spacious and light bedrooms, complete with its own living area and kitchenette as well as separate entrance, to ensure extra room for guests, Airbnb or for the purpose of duel living.Effortless, tranquil and indigenous surroundings, complete with a well manicured garden and beautifully curved pool to create a peaceful and relaxed space on this well positioned and exceptionally large stand within a 100ha country estate approximately 15 to 20 minutes away from all amenities, such as hospitals, shopping malls and some top schools in the Somerset West basin.In addition this property offers:Inverter with 3x batteriesSolar panels x 16Borehole with water tankPotential to construct a 2nd dwellingIdeal to keep livestock or other Agricultural activity
What we know about this property
Each attribute shows where it came from and how sure we are. Model-derived attributes arrive as enrichment runs.
Resilience
- Backup Power Level
- Partialfrom the listing text · 91%
- Battery Backup
- Yesfrom the listing text · 97%
- Borehole
- Yesfrom the listing text · 99%
- Gas Hob
- Nofrom the listing text · 97%
- Generator
- Nofrom the listing text · 89%
- Grey Water
- Nofrom the listing text · 98%
- Heat Pump
- Nofrom the listing text · 97%
- Inverter
- Yesfrom the listing text · 98%
- Solar Geyser
- Nofrom the listing text · 95%
- Solar panels
- Yesfrom the listing text · 98%
- Water Tank
- Nofrom the listing text · 91%
Security
- Alarm Beams
- Nofrom the listing text · 98%
- Armed Response
- Nofrom the listing text · 97%
- Burglar Bars
- Nofrom the listing text · 95%
- CCTV
- Nofrom the listing text · 98%
- Electric Fence
- Nofrom the listing text · 97%
- Guard 24h
- Nofrom the listing text · 96%
- Security Estate
- Yesfrom the listing text · 63%
Market
- Days on market
- 57 daysfrom our price history
- Price change since listed
- 0.0%from our price history
- Price per m²
- R 17 020from our price history
- Times relisted
- 0from our price history
- Vs suburb median
- 1.59×from our price history
- Under Offer
- Nofrom our price history
Comfort
- Air Conditioning
- Nofrom the listing text · 97%
- Double Glazing
- Nofrom the listing text · 98%
- Fireplace
- Yesfrom the listing text · 98%
- High Ceilings
- Nofrom the listing text · 96%
- Natural Light
- Brightfrom the listing text · 98%
- North Facing
- Nofrom the listing text · 98%
- Quiet Street
- Nofrom the listing text · 77%
- Underfloor Heating
- Nofrom the listing text · 98%
- Wind Protected
- Nofrom the listing text · 97%
Layout
- Flatlet
- Yesfrom the listing text · 98%
- Furnished
- Nofrom the listing text · 95%
- Home Office
- Nofrom the listing text · 96%
- Lift Access
- Nofrom the listing text · 97%
- Open Plan
- Nofrom the listing text · 81%
- Penthouse
- Nofrom the listing text · 98%
- Scullery
- Yesfrom the listing text · 97%
- Single Level
- Nofrom the listing text · 97%
- Staff Accommodation
- Nofrom the listing text · 71%
- Walk In Closet
- Nofrom the listing text · 97%
- Wheelchair Access
- Nofrom the listing text · 97%
Outdoor
- Balcony
- Yesfrom the listing text · 85%
- Boat Caravan Parking
- Nofrom the listing text · 96%
- Borehole Irrigation
- Nofrom the listing text · 94%
- Braai Area
- Yesfrom the listing text · 85%
- Covered Patio
- Nofrom the listing text · 70%
- Garage Type
- Triple Plusfrom the listing text · 97%
- Garden Size
- Largefrom the listing text · 71%
- Off-street parking bays
- 3from the listing text
- Pet Friendly
- Yesfrom the listing text · 97%
- Pool Type
- Standardfrom the listing text
Condition
- Needs Tlc
- Nofrom the listing text · 98%
Architecture
- Double Storey
- Yesfrom the listing text · 96%
- Original Features
- Nofrom the listing text · 93%
- Thatched Roof
- Nofrom the listing text · 98%
Tenure Rules
- Exclusive Use Area
- Nofrom the listing text · 80%
- No transfer duty
- Nofrom the listing text · 98%
- Retirement Scheme
- Nofrom the listing text · 98%
- Short Let Allowed
- Nofrom the listing text · 69%
- Special Levy Mentioned
- Nofrom the listing text · 95%
- Tenure
- Sectional Titlefrom the listing text · 98%
- Utilities Included
- Nofrom the listing text · 98%
Connectivity
- Fibre
- Nofrom the listing text · 98%
Commercial
- Auction
- Nofrom the listing text · 98%
- Bank Assisted
- Nofrom the listing text · 98%
- Off Plan
- Nofrom the listing text · 97%
- Owner Relocating
- Nofrom the listing text · 98%
- Price Reduced
- Nofrom our price history
- Priced To Sell
- Nofrom the listing text · 98%
Portal facts
- Levies
- R 4 000
- Land size
- 8 259 m²
- Floor size
- 646 m²
- Listing date
- 29 Jul 2026
- Property type
- House
- Listing number
- T5570112
- Rates and taxes
- R 2 800
- Feature: Bedrooms
- 5
- Feature: Flatlets
- yes
- Feature: Bathrooms
- 5
- Feature: Pet friendly
- yes
- Feature: Garage parking
- 3