6 Bedroom House in Constantia
6 ladies mile road, Constantia, Cape Townlocation approximate: suburb level
6 bed · 5.5 bath · 2 garage · 508 m² floor · 4059 m² erf
Description
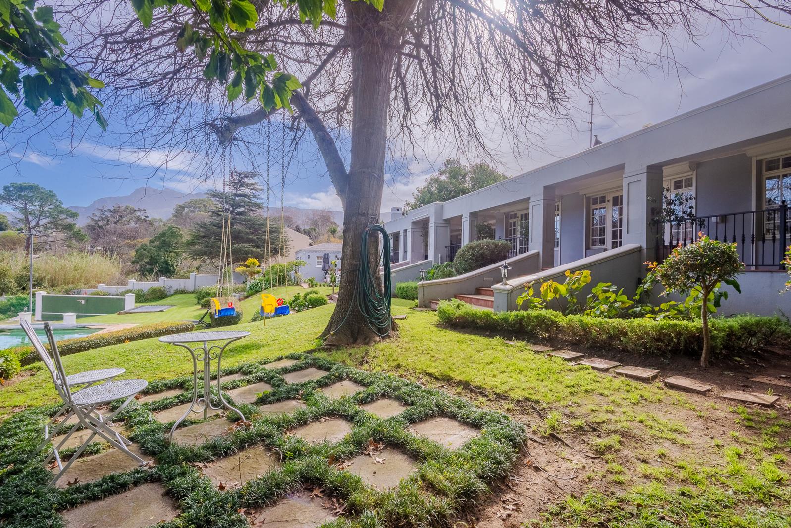
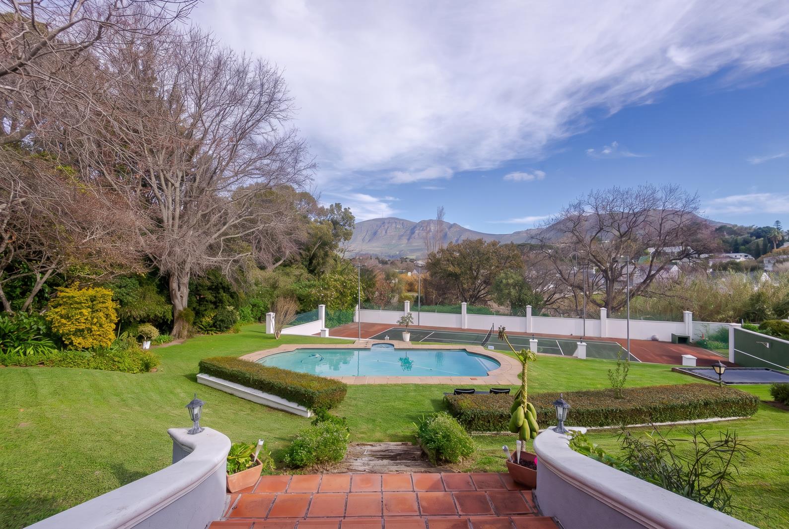
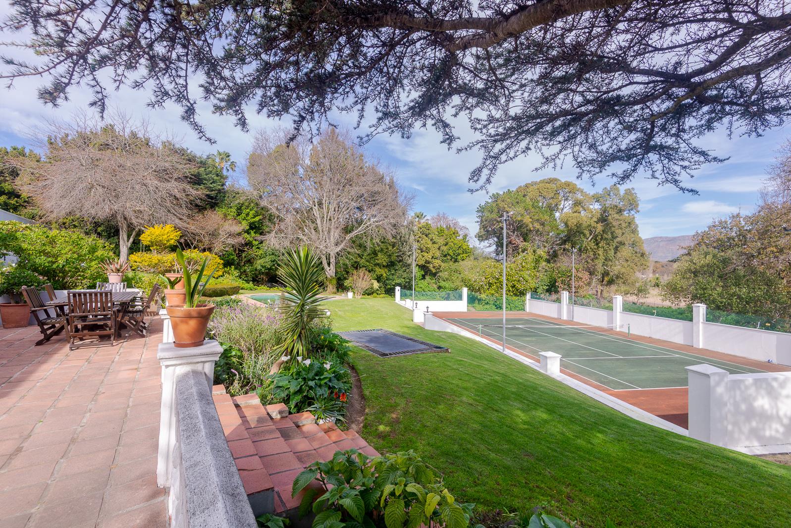
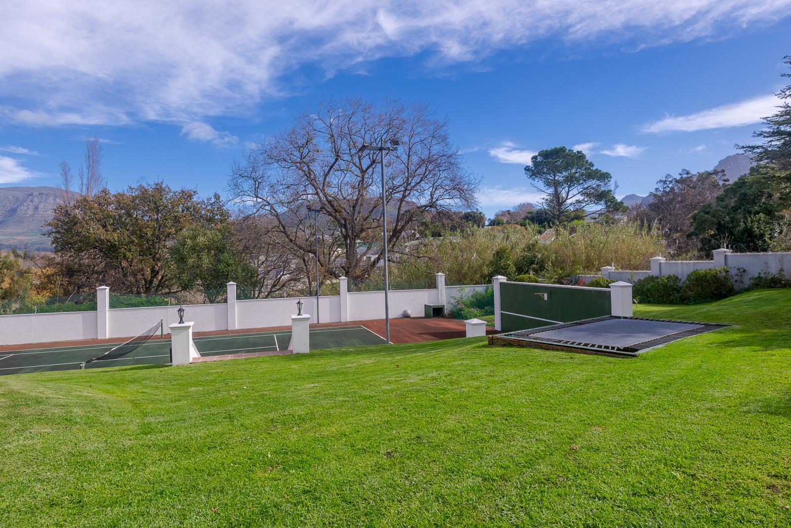
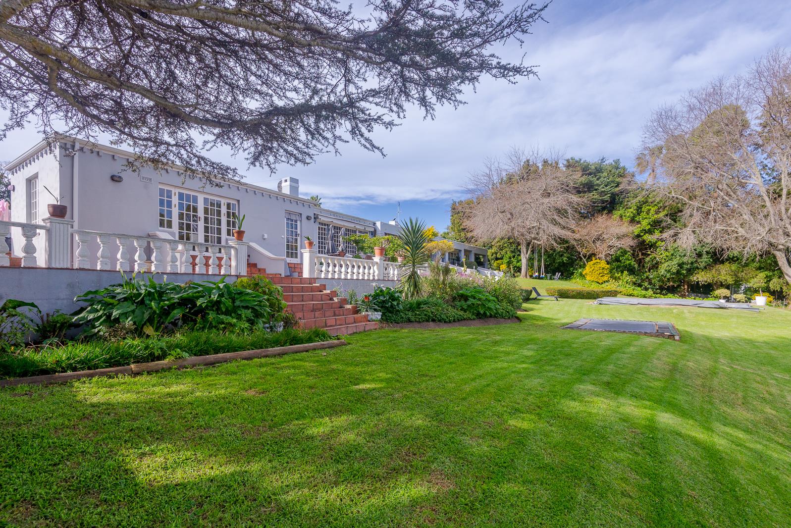
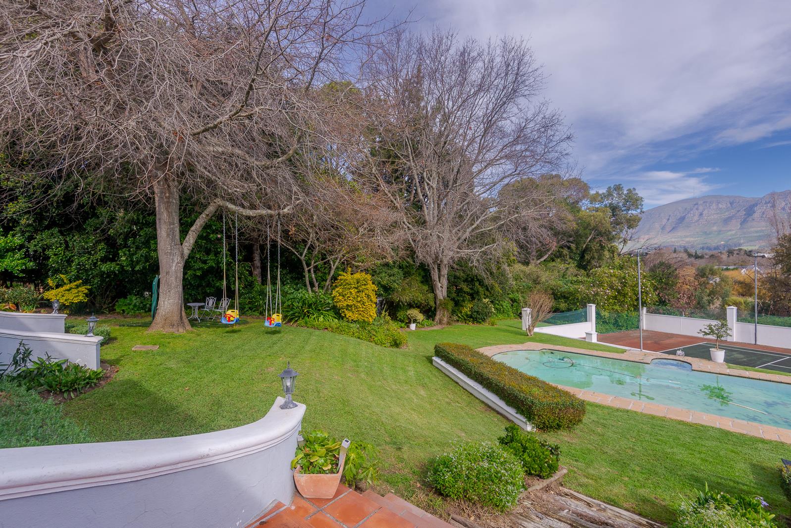
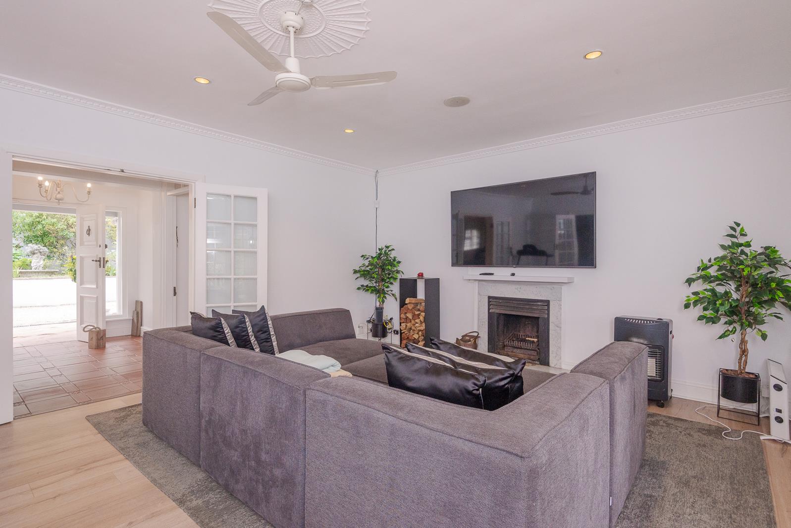
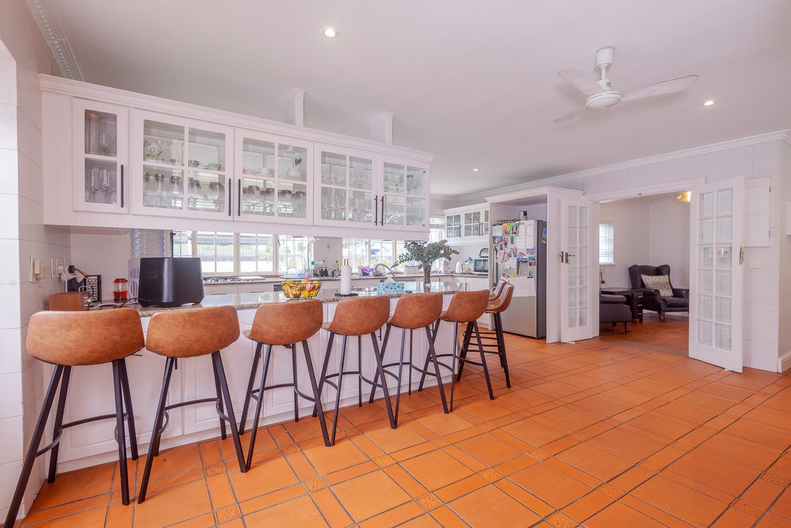
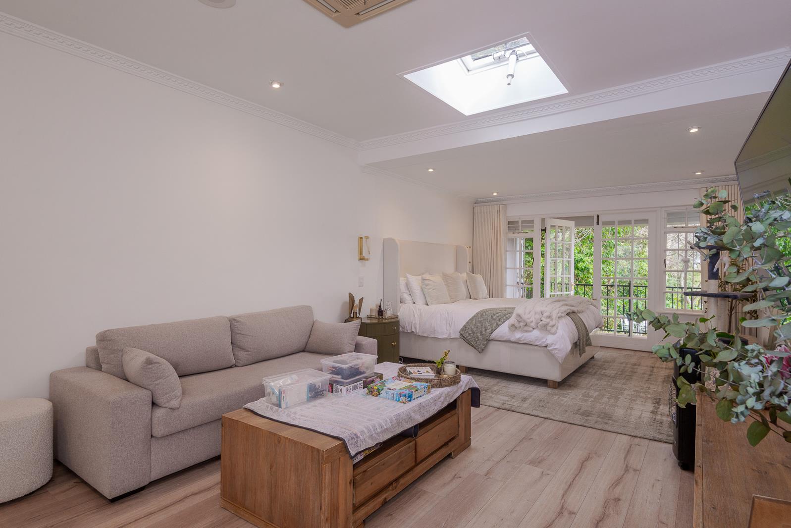
EXCLUSIVE MANDATEPositioned on an expansive 4,059m2 erf in one of Constantia Upper''s most desirable addresses, this exceptional property presents a rare opportunity to secure a home with outstanding versatility and enormous potential. Whether you envision renovating and modernising the existing residence, creating your dream family home, or exploring the property''s future development possibilities, the options are truly endless. Set amidst established gardens, overlooking one of Constantia''s picturesque green belts and enjoying generous north-facing mountain views, this is an investment in both lifestyle and long-term value within one of Cape Town''s most prestigious suburbs.A welcoming tiled entrance hall leads to a collection of spacious reception rooms that flow seamlessly from one to the next. The inviting TV lounge features laminated flooring, a wood-burning fireplace, and double French doors opening onto the covered entertainment patio.Adjacent to the TV room is a comfortable lobby or study area, together with a spacious playroom that also opens onto the undercover patio with exceptional mountain viewsThe formal dining room and lounge feature warm wooden flooring, built-in cabinetry, and double French doors opening onto the covered patio with garden views and breathtaking, north-facing mountain views. Steps lead directly into the lovely garden, creating a seamless connection between the indoor and outdoor living spaces and making entertaining effortless throughout every season.The heart of the home is the beautifully appointed country-style kitchen, thoughtfully designed for both everyday living and entertaining. It offers extensive built-in cabinetry, two Defy ovens, a Swiss gas stove, a Gaggenau grill, an integrated chip fryer, a double sink, a prep bowl, a breakfast nook, and a charming wood-burning fireplace that creates a warm family atmosphere. Double doors provide direct access to the driveway, while the adjoining scullery and laundry include a prep bowl, plumbing for two appliances, ample built-in cupboards and a separate shelved pantry with direct access into the garage.The home offers four spacious bedrooms, each designed to maximise comfort and natural light. The luxurious main suite enjoys air conditioning, a skylight, an abundance of natural light, and double French doors opening onto the covered patio and peaceful garden with panoramic north-facing mountain views. The generous walk-in dressing room features excellent storage, natural light, and an extractor fan. The elegant en suite bathroom is beautifully illuminated by an arched feature window and decorative glass brick detailing, and offers a bath, shower, double vanity, heated towel rail, toilet, and bidet.Two additional family bedrooms both enjoy air conditioning, laminated flooring, skylights, built-in cupboards, and double French doors opening directly onto the covered patio, with one bedroom capturing spectacular mountain views. The fourth bedroom offers laminated flooring, built-in cupboards, and a ceiling fan. A spacious family bathroom comprises a bath, shower, basin and toilet, while a conveniently positioned guest cloakroom services the reception areas.Stepping outside, the double-level garden provides a spectacular setting for both relaxation and recreation. Beautifully established lawns, mature trees, and panoramic mountain views surround a sparkling swimming pool, trampoline, and tennis court, creating a lifestyle seldom found in today''s market. The elevated position overlooking one of Constantia''s green belts further enhances the feeling of peace, privacy, and connection with nature.The property offers exceptional versatility with two separate accommodation options. The staff quarters comprise an open-plan bedroom and lounge, a kitchenette with built-in cupboards and basin, and a bathroom with shower, basin and toilet. Double French doors open directly onto the garden. In addition, a completely separate guest or staff cottage offers its own lounge, kitchenette and bathroom with shower, basin and toilet, together with private access via French doors opening either onto the covered patio and garden or directly to the driveway, making it ideal for extended family, guests, independent accommodation or a work-from-home office.Completing this remarkable home is an underground wine cellar, double automated garage with extensive built-in storage, direct access to the kitchen and scullery, separate storeroom, drying yard, workers'' bathroom with shower, basin and toilet, a double entrance driveway with ample parking for numerous vehicles, electric fencing, perimeter beams, CCTV surveillance, intercom system and a solar power system, ensuring excellent security, convenience and energy efficiency.Offering a rare combination of substantial land, breathtaking mountain views, direct green belt outlook, exceptional entertainment spaces and outstanding family accommodation, this versatile Constantia Upper home presents a remarkable opportunity to secure one of the area''s most desirable lifestyle properties.-Leading Constantia Upper property specialists with a 30 market share and a reputation for record-breaking results.No.1 Selling Team in the Southern Suburbs.
What we know about this property
Each attribute shows where it came from and how sure we are. Model-derived attributes arrive as enrichment runs.
Resilience
- Backup Power Level
- Partialfrom the listing text · 98%
- Battery Backup
- Nofrom the listing text · 93%
- Borehole
- Nofrom the listing text · 98%
- Gas Hob
- Yesfrom the listing text · 97%
- Generator
- Nofrom the listing text · 90%
- Grey Water
- Nofrom the listing text · 98%
- Heat Pump
- Nofrom the listing text · 97%
- Inverter
- Nofrom the listing text · 73%
- Solar Geyser
- Nofrom the listing text · 96%
- Solar panels
- Yesfrom the listing text · 79%
- Water Tank
- Nofrom the listing text · 98%
Security
- Alarm Beams
- Nofrom the listing text · 65%
- Armed Response
- Nofrom the listing text · 96%
- Boomed Area
- Nofrom the listing text · 86%
- Burglar Bars
- Nofrom the listing text · 60%
- CCTV
- Yesfrom the listing text · 99%
- Electric Fence
- Yesfrom the listing text · 99%
- Guard 24h
- Nofrom the listing text · 82%
- Security Estate
- Nofrom the listing text · 87%
Location
- Exposed to coastal wind
- Nofrom open data · 60%
- Estimated commute to CBD
- 24 minfrom open data · 60%
- Crime trend
- Stablefrom open data · 60%
- Distance to the sea
- 7.3 kmfrom open data · 60%
- Load-shedding block
- 11from open data · 60%
- SAPS precinct risk
- Elevatedfrom open data · 60%
Market
- Days on market
- 2 daysfrom our price history
- Gross rental yield
- 3.3%from our price history
- Price change since listed
- 0.0%from our price history
- Price per m²
- R 52 165from our price history
- Times relisted
- 0from our price history
- Vs suburb median
- 1.15×from our price history
- Under Offer
- Nofrom our price history
Comfort
- Air Conditioning
- Yesfrom the listing text · 98%
- Double Glazing
- Nofrom the listing text · 96%
- Fireplace
- Yesfrom the listing text · 99%
- High Ceilings
- Nofrom the listing text · 96%
- Natural Light
- Brightfrom the listing text
- North Facing
- Yesfrom the listing text · 96%
- Quiet Street
- Nofrom the listing text · 95%
- Underfloor Heating
- Nofrom the listing text · 98%
- View Type
- Mountainfrom the listing text
- Wind Protected
- Nofrom the listing text · 96%
Layout
- Flatlet
- Yesfrom the listing text · 96%
- Furnished
- Nofrom the listing text · 96%
- Home Office
- Yesfrom the listing text · 80%
- Lift Access
- Nofrom the listing text · 98%
- Open Plan
- Yesfrom the listing text · 71%
- Penthouse
- Nofrom the listing text · 98%
- Scullery
- Yesfrom the listing text · 98%
- Single Level
- Nofrom the listing text · 88%
- Staff Accommodation
- Yesfrom the listing text · 99%
- Walk In Closet
- Yesfrom the listing text · 99%
- Wheelchair Access
- Nofrom the listing text · 98%
Outdoor
- Boat Caravan Parking
- Nofrom the listing text · 92%
- Borehole Irrigation
- Nofrom the listing text · 97%
- Covered Patio
- Yesfrom the listing text · 99%
- Established Trees
- Yesfrom the listing text · 99%
- Garage Type
- Doublefrom the listing text
- Garden Size
- Largefrom the listing text · 90%
- Off-street parking bays
- 2from the listing text · 95%
- Pet Friendly
- Yesfrom the listing text · 98%
- Pool Type
- Standardfrom the listing text
Condition
- Needs Tlc
- Nofrom the listing text · 61%
Architecture
- Double Storey
- Yesfrom the listing text · 77%
- Original Features
- Nofrom the listing text · 92%
- Thatched Roof
- Nofrom the listing text · 98%
Tenure Rules
- Exclusive Use Area
- Nofrom the listing text · 97%
- No transfer duty
- Nofrom the listing text · 98%
- Retirement Scheme
- Nofrom the listing text · 98%
- Short Let Allowed
- Nofrom the listing text · 98%
- Special Levy Mentioned
- Nofrom the listing text · 98%
- Utilities Included
- Nofrom the listing text · 98%
Connectivity
- Fibre
- Nofrom the listing text · 98%
Commercial
- Auction
- Nofrom the listing text · 98%
- Bank Assisted
- Nofrom the listing text · 98%
- Off Plan
- Nofrom the listing text · 97%
- Owner Relocating
- Nofrom the listing text · 98%
- Price Reduced
- Nofrom our price history
- Priced To Sell
- Nofrom the listing text · 98%
Portal facts
- Land size
- 4 059 m²
- Floor size
- 508 m²
- Listing date
- 21 Sep 2026
- Feature: Pool
- yes
- Property type
- House
- Listing number
- T5629588
- Rates and taxes
- R 8 937
- Feature: Lounges
- 2
- Feature: Bedrooms
- 6
- Feature: Flatlets
- yes
- Feature: Bathrooms 5.
- 5
- Feature: Dining areas
- 1
- Feature: Pet friendly
- yes
- Feature: Security post
- yes
- Feature: Garage parking
- 2
- Feature: Staff quarters
- yes