2 Bedroom Apartment in Hout Bay Harbour
Contact agent for street address, Hout Bay Harbour, Cape Town
2 bed · 2 bath · 89 m² floor
Description
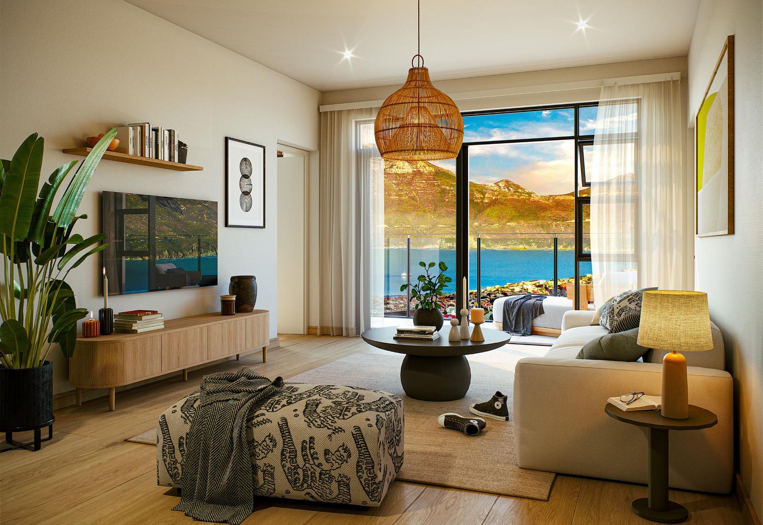
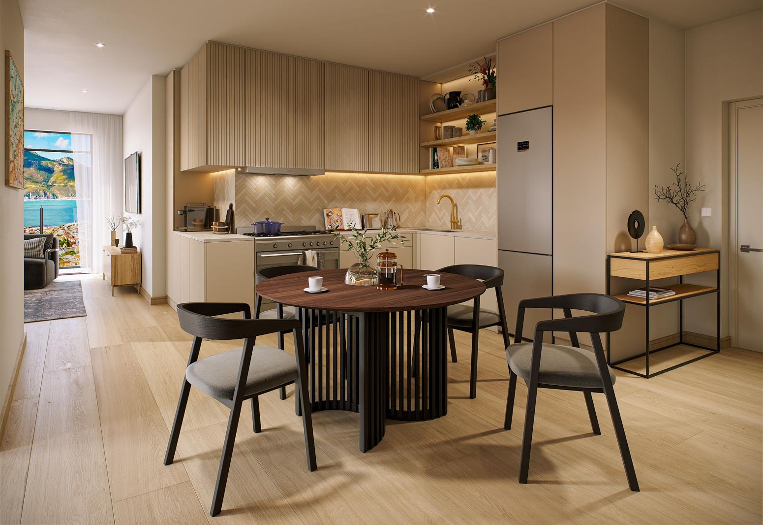
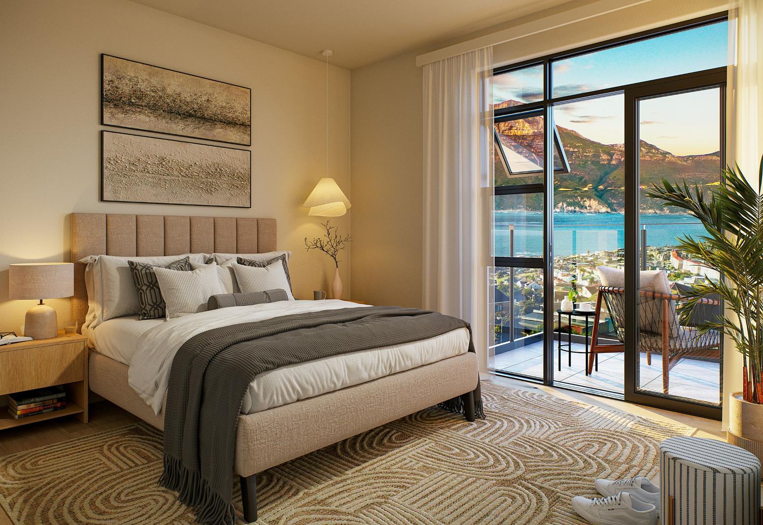
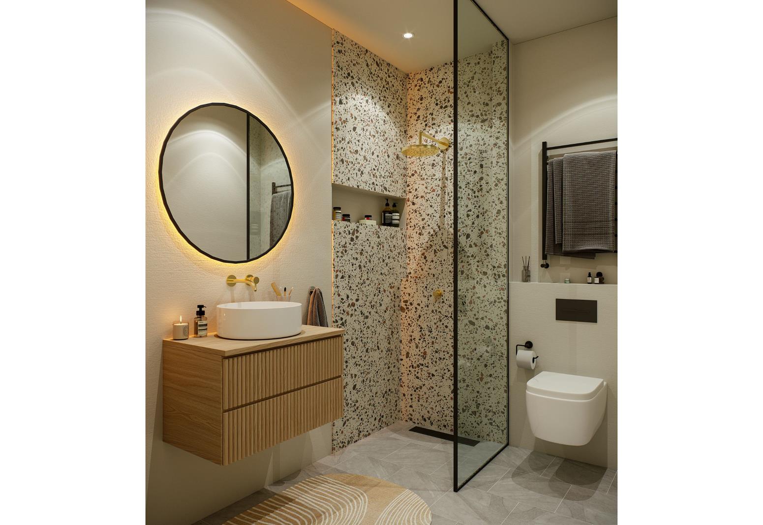
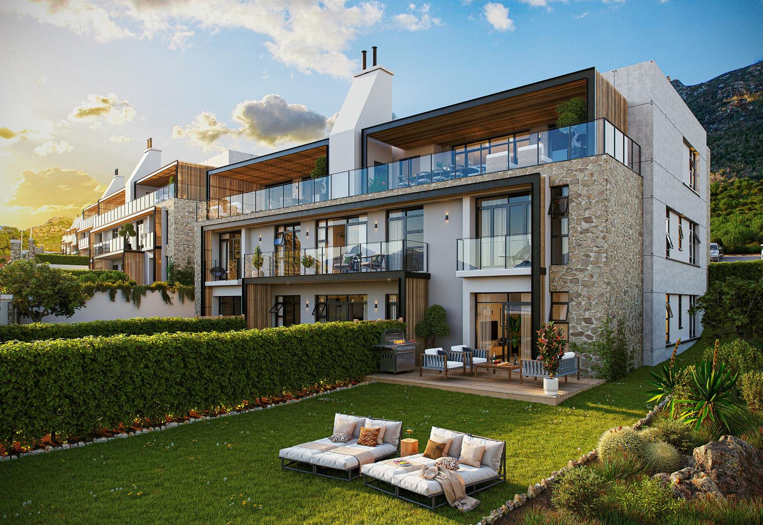
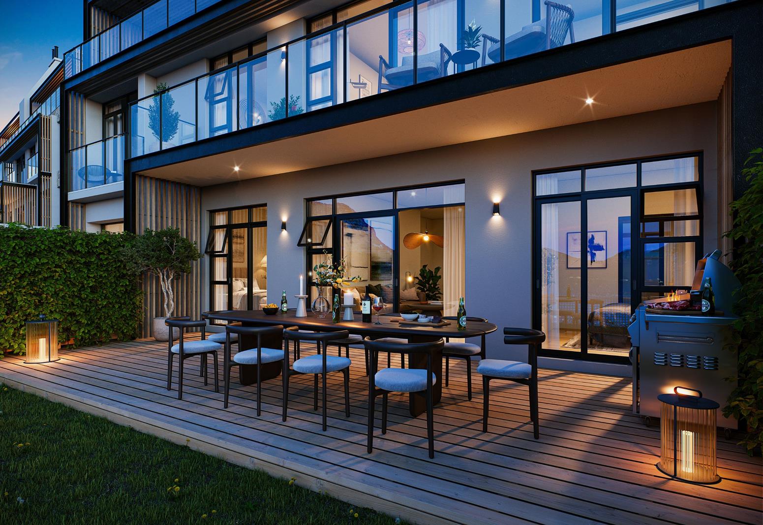
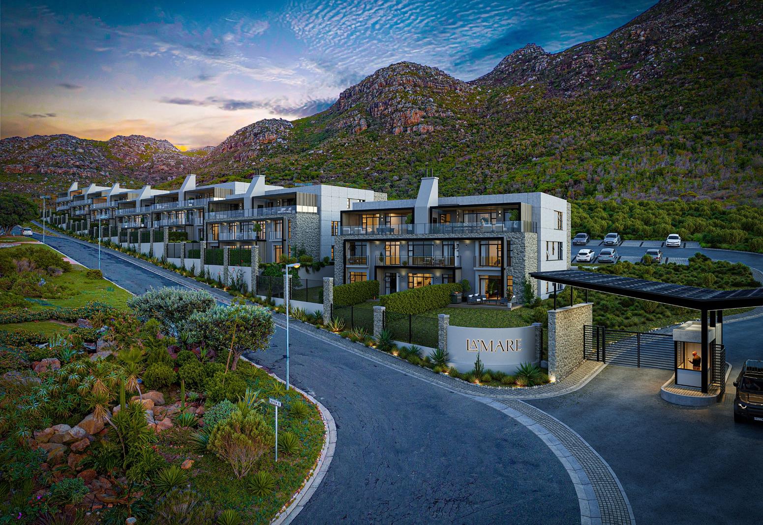
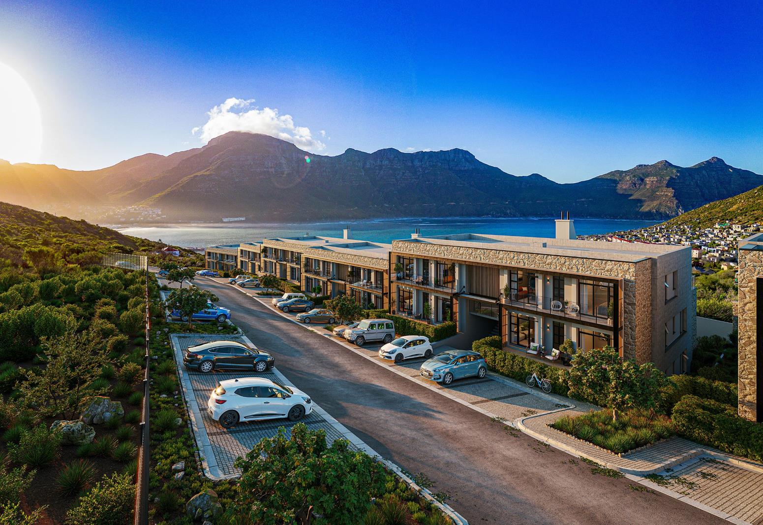
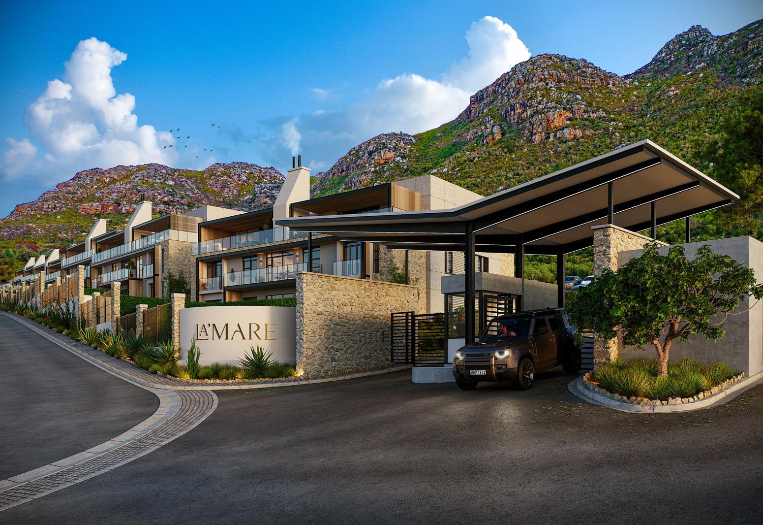
Two-Bedroom Sea-Facing Apartments with Uninterrupted Views - Only 1 Unit of this Type LeftA new standard of coastal luxury in Hout Bay. Welcome to LaMare - a boutique off-plan development where elevated, contemporary design meets panoramic ocean vistas. Set on the slopes above the harbour, these first-floor apartments overlook the bay with direct views towards Chapmans Peak.Starting from R3 495 000 | No Transfer DutyOnly 1 Sea-Facing Units Remain in this First Floor Two-Bedroom Category:- Internal size: 87sqm- Juliet balcony: 2sqm- Total: 89sqmThis unit is located in Block 7 of the development.Three Two Bedroom Garden Options Also Available:Type A as advertised:2 Bed 2 Bath86sqm internal 119sqm garden 205sqm totalFrom R4.095 millionType B2 Bed 2 Bath70sqm internal 64sqm garden 134sqm totalFrom R3.795 millionType C2 Bed 2 Bath86sqm internal 89sqm garden 175sqm totalFrom R3.895 millionEach unit offers two bedrooms, two bathrooms, open-plan living, and a seamless indoor-outdoor flow into your private garden with captivating sea views.Ideal for long-term rentals, Airbnb investment, or full-time coastal livingDevelopment Features:- Secure parking 1 space included- Pet-friendly and fibre-ready- Airbnb-friendly- 24-hour security and access control- Optional extras: engineered wood flooring, inverter backup power, ceiling fans, upgraded kitchen finishes- Storerooms available for purchase- Additional parking bays available for purchaseFurniture packs available for turnkey Airbnb setupInvestment Snapshot:- Sectional title - no transfer duty- Only 10 deposit required to secure- Estimated completion: Q3 2027- Projected monthly rental income: R20,000 R30,000- Developer-backed ROI calculator available via online platformWhat you need to know:- We are almost 90 Sold Out- Get pre-approved with BetterBond free service before reserving your unit!- Online Reservation - R10 000 reservation fee applicable non-refundableContact us for more information today!
What we know about this property
Each attribute shows where it came from and how sure we are. Model-derived attributes arrive as enrichment runs.
Resilience
- Backup Power Level
- Partialfrom the listing text · 79%
- Battery Backup
- Nofrom the listing text · 60%
- Borehole
- Nofrom the listing text · 98%
- Gas Hob
- Nofrom the listing text · 97%
- Generator
- Nofrom the listing text · 62%
- Grey Water
- Nofrom the listing text · 98%
- Heat Pump
- Nofrom the listing text · 97%
- Inverter
- Nofrom the listing text · 94%
- Solar Geyser
- Nofrom the listing text · 98%
- Solar panels
- Nofrom the listing text · 97%
- Water Tank
- Nofrom the listing text · 98%
Security
- Alarm Beams
- Nofrom the listing text · 97%
- Armed Response
- Nofrom the listing text · 96%
- Burglar Bars
- Nofrom the listing text · 83%
- CCTV
- Nofrom the listing text · 93%
- Electric Fence
- Nofrom the listing text · 97%
- Guard 24h
- Yesfrom the listing text · 90%
- Security Estate
- Yesfrom the listing text · 61%
Market
- Days on market
- 499 daysfrom our price history
- Price change since listed
- 0.0%from our price history
- Price per m²
- R 42 302from our price history
- Times relisted
- 0from our price history
- Under Offer
- Nofrom our price history
Comfort
- Air Conditioning
- Nofrom the listing text · 96%
- Double Glazing
- Nofrom the listing text · 98%
- Fireplace
- Nofrom the listing text · 98%
- High Ceilings
- Nofrom the listing text · 97%
- North Facing
- Nofrom the listing text · 97%
- Quiet Street
- Nofrom the listing text · 98%
- Underfloor Heating
- Nofrom the listing text · 98%
- View Type
- Seafrom the listing text
- Wind Protected
- Nofrom the listing text · 97%
Layout
- Flatlet
- Nofrom the listing text · 98%
- Floor Number
- 1from the listing text · 98%
- Furnished
- Nofrom the listing text · 86%
- Home Office
- Nofrom the listing text · 97%
- Lift Access
- Nofrom the listing text · 92%
- Living Areas
- 1from the listing text · 97%
- Open Plan
- Yesfrom the listing text · 96%
- Penthouse
- Nofrom the listing text · 97%
- Scullery
- Nofrom the listing text · 97%
- Single Level
- Yesfrom the listing text · 60%
- Staff Accommodation
- Nofrom the listing text · 97%
- Walk In Closet
- Nofrom the listing text · 97%
- Wheelchair Access
- Nofrom the listing text · 98%
Outdoor
- Balcony
- Yesfrom the listing text · 98%
- Boat Caravan Parking
- Nofrom the listing text · 97%
- Borehole Irrigation
- Nofrom the listing text · 97%
- Braai Area
- Nofrom the listing text · 96%
- Covered Patio
- Nofrom the listing text · 96%
- Established Trees
- Nofrom the listing text · 96%
- Garden Size
- Nonefrom the listing text · 79%
- Off-street parking bays
- 1from the listing text · 99%
- Pet Friendly
- Yesfrom the listing text · 99%
- Pool Type
- Nonefrom the listing text
Condition
- Needs Tlc
- Nofrom the listing text · 98%
- Renovation Status
- New Buildfrom the listing text · 99%
Architecture
- Architecture Style
- Contemporaryfrom the listing text
- Build Era
- New Buildfrom the listing text
- Original Features
- Nofrom the listing text · 98%
- Thatched Roof
- Nofrom the listing text · 98%
Tenure Rules
- Exclusive Use Area
- Yesfrom the listing text · 62%
- No transfer duty
- Yesfrom the listing text · 96%
- Retirement Scheme
- Nofrom the listing text · 98%
- Short Let Allowed
- Yesfrom the listing text · 87%
- Special Levy Mentioned
- Nofrom the listing text · 96%
- Tenure
- Sectional Titlefrom the listing text
- Utilities Included
- Nofrom the listing text · 98%
Connectivity
- Fibre
- Yesfrom the listing text · 98%
Commercial
- Auction
- Nofrom the listing text · 99%
- Bank Assisted
- Nofrom the listing text · 98%
- Off Plan
- Yesfrom the listing text · 98%
- Owner Relocating
- Nofrom the listing text · 98%
- Price Reduced
- Nofrom our price history
- Priced To Sell
- Nofrom the listing text · 82%
Portal facts
- Levies
- R 2 288
- Floor size
- 89 m²
- Listing date
- 13 May 2025
- Property type
- Apartment
- Listing number
- T5075089
- Rates and taxes
- R 1 618
- Feature: Balcony
- yes
- Feature: Lounges
- 1
- Feature: Bedrooms
- 2
- Feature: Bathrooms
- 2
- Feature: Dining areas
- 1
- Feature: Open parking
- 1
- Feature: Pet friendly
- yes
- Feature: Security post
- yes