


2 Bedroom Apartment / flat for sale in Sandown
Sandown, Blouberglocation approximate: suburb level
2 bed · 2 bath · 2 parking · 70 m² floor · 132497 m² erf
Description
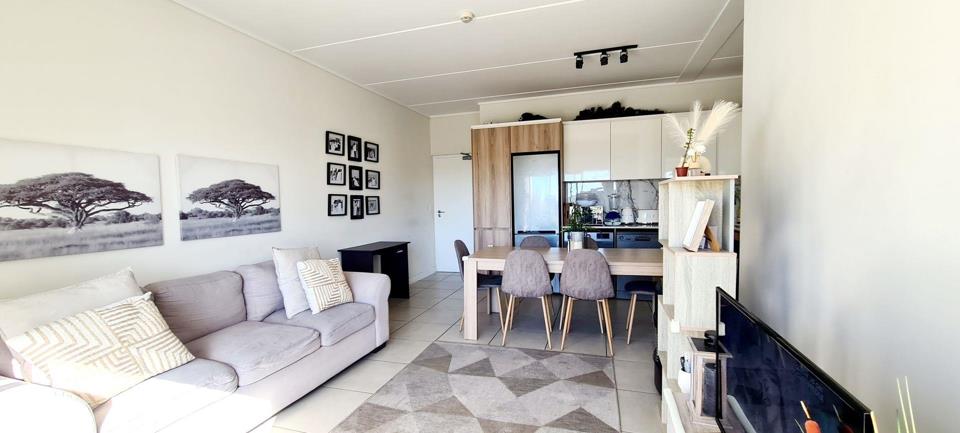
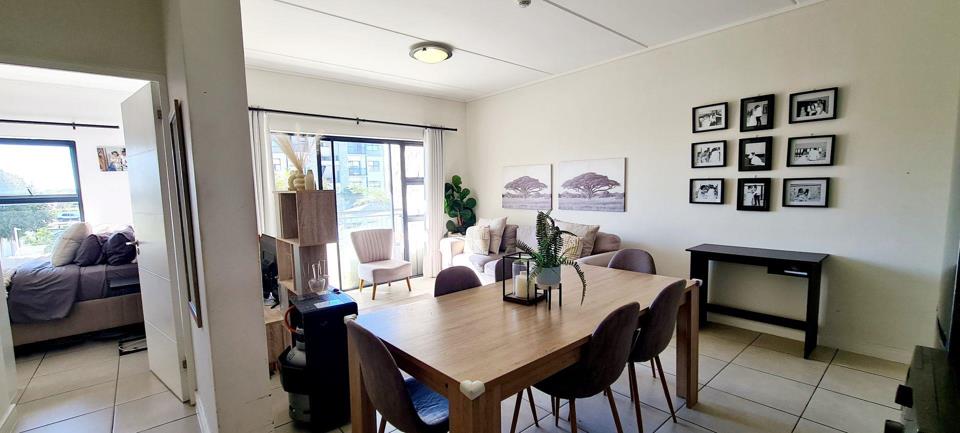
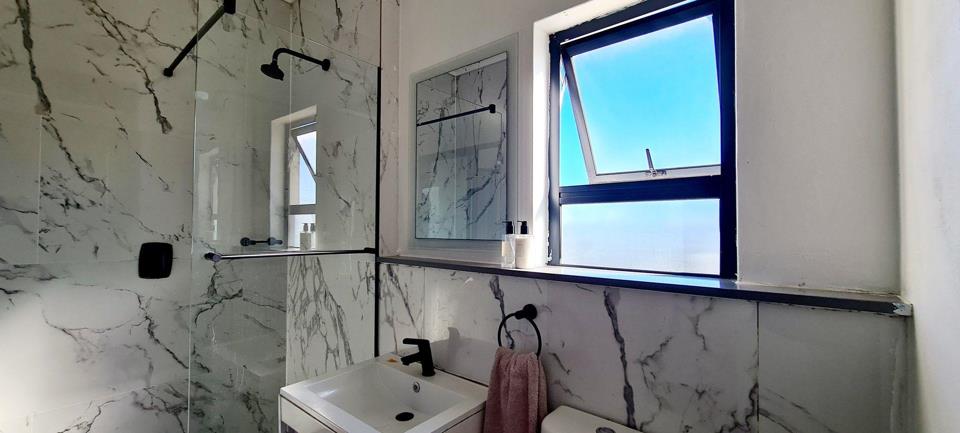
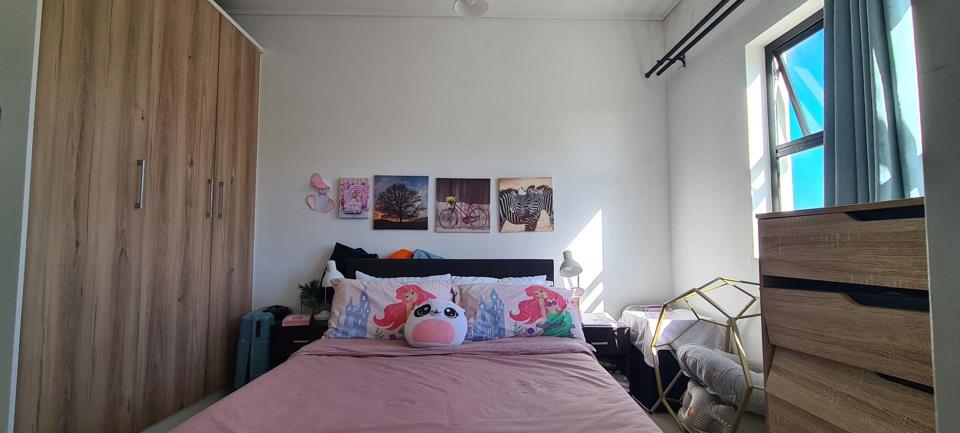
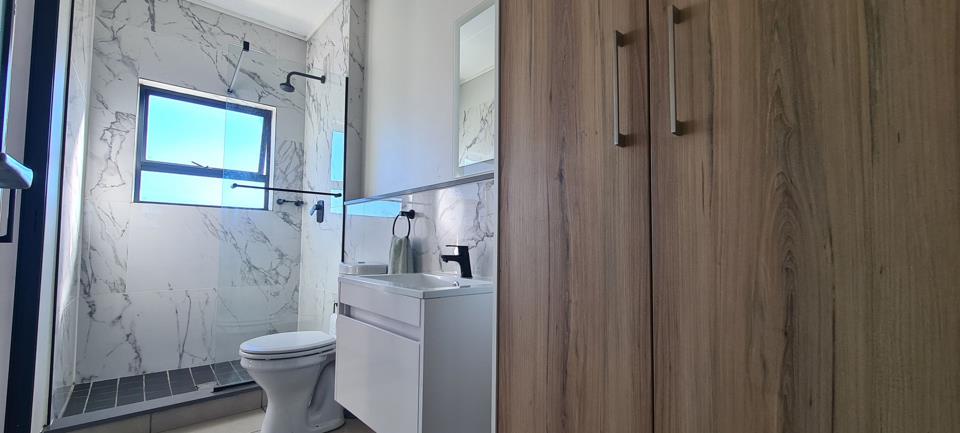
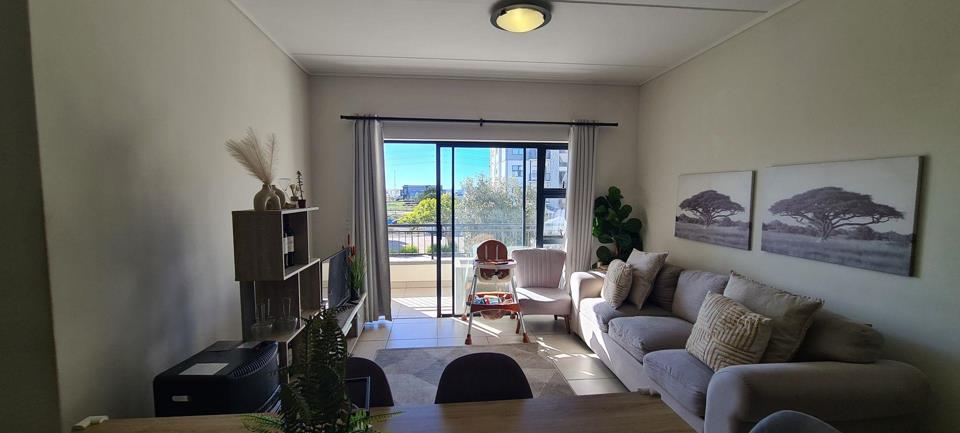
*SOLE MANDATE* Some homes just feel right the moment you step through the door, and this light-filled, first-floor apartment in the highly sought-after Fynbos Estate is one of them. Bathed in natural sunlight throughout the day, this 70 sqm space perfectly blends modern convenience with a warm, welcoming vibe. At the heart of the home is an effortless open-plan living area that flows out onto a spacious balcony—ideal for your morning coffee, winding down in the evening, or hosting friends over the weekend. The kitchen is a home cook’s dream, styled with sleek Caesarstone countertops, a built-in oven and stove, and a major bonus: the fridge, washing machine, and dishwasher are all included in the sale. Moving in or getting it tenant-ready couldn't be easier. Designed with comfort and privacy in mind, both bedrooms feature their own private en-suite shower, making it... *SOLE MANDATE* Some homes just feel right the moment you step through the door, and this light-filled, first-floor apartment in the highly sought-after Fynbos Estate is one of them. Bathed in natural sunlight throughout the day, this 70 sqm space perfectly blends modern convenience with a warm, welcoming vibe. At the heart of the home is an effortless open-plan living area that flows out onto a spacious balcony—ideal for your morning coffee, winding down in the evening, or hosting friends over the weekend. The kitchen is a home cook’s dream, styled with sleek Caesarstone countertops, a built-in oven and stove, and a major bonus: the fridge, washing machine, and dishwasher are all included in the sale. Moving in or getting it tenant-ready couldn't be easier. Designed with comfort and privacy in mind, both bedrooms feature their own private en-suite shower, making it ideal for young professionals, roommates, or small families. To top it off, the unit includes two allocated undercover parking bays and sits conveniently close to the estate entrance for easy in-and-out access. A Lifestyle Like No Other Living at Fynbos isn’t just about having a great apartment—it’s about the incredible community and resort-style amenities right on your doorstep. Whether you want to grab a bite at the on-site restaurant and pizzeria, relax in the lounge by the fireplace, or pamper yourself at the Camelot Spa, everything you need is right here. Active lifestyles are fully catered for with an on-site gym, paddle and squash courts, a tennis court, a soccer pitch, and a heated pool. Families will love the kids' play gym, giant outdoor chess set, and the convenience of an on-site Montessori school. You’re also within walking distance of top schools like Generations and Parklands College. Peace of Mind & Effortless Living Whether you are looking for a high-yield investment property or a secure "lock-up-and-go" home, Fynbos delivers. Top-tier security gives you total peace of mind, featuring 24-hour manned access control, facial recognition biometrics, CCTV, and perimeter beams. Bright, beautifully appointed, and offering an unmatched lifestyle, this home is ready for its next owner. Read full description + window.loader.addCallback((renderComponent) => renderComponent({"name":"ReadMore","props":"#1746501532","type":"c"}));
What we know about this property
Each attribute shows where it came from and how sure we are. Model-derived attributes arrive as enrichment runs.
Resilience
- Backup Power Level
- Nonefrom the listing text · 99%
- Battery Backup
- Nofrom the listing text · 98%
- Borehole
- Nofrom the listing text · 98%
- Gas Hob
- Nofrom the listing text · 96%
- Generator
- Nofrom the listing text · 97%
- Grey Water
- Nofrom the listing text · 98%
- Heat Pump
- Nofrom the listing text · 97%
- Inverter
- Nofrom the listing text · 98%
- Solar Geyser
- Nofrom the listing text · 98%
- Solar panels
- Nofrom the listing text · 98%
- Water Tank
- Nofrom the listing text · 98%
Security
- Alarm Beams
- Yesfrom the listing text · 61%
- Armed Response
- Nofrom the listing text · 96%
- Boomed Area
- Yesfrom the listing text · 96%
- CCTV
- Yesfrom the listing text · 98%
- Electric Fence
- Nofrom the listing text · 92%
- Guard 24h
- Yesfrom the listing text · 98%
- Security Estate
- Yesfrom the listing text · 98%
Location
- Exposed to coastal wind
- Nofrom open data · 60%
- Estimated commute to CBD
- 36 minfrom open data · 60%
- Crime trend
- Stablefrom open data · 60%
- Distance to the sea
- 4.1 kmfrom open data · 60%
- SAPS precinct risk
- Low Riskfrom open data · 60%
Market
- Days on market
- 56 daysfrom our price history
- Gross rental yield
- 10.9%from our price history
- Price change since listed
- 0.0%from our price history
- Price per m²
- R 28 286from our price history
- Times relisted
- 0from our price history
- Vs suburb median
- 0.73×from our price history
- Under Offer
- Nofrom our price history
Comfort
- Air Conditioning
- Nofrom the listing text · 97%
- Double Glazing
- Nofrom the listing text · 97%
- Fireplace
- Yesfrom the listing text · 75%
- High Ceilings
- Nofrom the listing text · 97%
- Natural Light
- Brightfrom the listing text
- North Facing
- Nofrom the listing text · 94%
- Quiet Street
- Nofrom the listing text · 97%
- Underfloor Heating
- Nofrom the listing text · 98%
- View Type
- Nonefrom the listing text · 99%
- Wind Protected
- Nofrom the listing text · 98%
Layout
- Flatlet
- Nofrom the listing text · 98%
- Floor Number
- 1from the listing text · 99%
- Home Office
- Nofrom the listing text · 97%
- Lift Access
- Nofrom the listing text · 85%
- Living Areas
- 2from the listing text · 85%
- Open Plan
- Yesfrom the listing text · 99%
- Penthouse
- Nofrom the listing text · 97%
- Scullery
- Nofrom the listing text · 96%
- Staff Accommodation
- Nofrom the listing text · 97%
- Walk In Closet
- Nofrom the listing text · 97%
- Wheelchair Access
- Nofrom the listing text · 97%
Outdoor
- Balcony
- Yesfrom the listing text · 99%
- Boat Caravan Parking
- Nofrom the listing text · 98%
- Borehole Irrigation
- Nofrom the listing text · 97%
- Braai Area
- Nofrom the listing text · 61%
- Covered Patio
- Nofrom the listing text · 95%
- Established Trees
- Nofrom the listing text · 97%
- Garden Size
- Nonefrom the listing text · 93%
- Pet Friendly
- Yesfrom the listing text · 98%
- Pool Type
- Communalfrom the listing text · 96%
Condition
- Needs Tlc
- Nofrom the listing text · 98%
Architecture
- Architecture Style
- Contemporaryfrom the listing text · 63%
- Double Storey
- Yesfrom the listing text · 73%
- Original Features
- Nofrom the listing text · 98%
- Thatched Roof
- Nofrom the listing text · 98%
Tenure Rules
- Exclusive Use Area
- Nofrom the listing text · 68%
- No transfer duty
- Nofrom the listing text · 98%
- Retirement Scheme
- Nofrom the listing text · 97%
- Short Let Allowed
- Nofrom the listing text · 97%
- Special Levy Mentioned
- Nofrom the listing text · 93%
- Tenure
- Sectional Titlefrom the listing text · 99%
- Utilities Included
- Nofrom the listing text · 98%
Connectivity
- Fibre
- Yesfrom the listing text · 96%
Commercial
- Auction
- Nofrom the listing text · 99%
- Bank Assisted
- Nofrom the listing text · 98%
- Off Plan
- Nofrom the listing text · 98%
- Owner Relocating
- Nofrom the listing text · 98%
- Price Reduced
- Nofrom our price history
- Priced To Sell
- Nofrom the listing text · 96%
Portal facts
- Pool
- Yes
- Rooms
- Curtain Rails
- Style
- Open Plan
- Levies
- R 1 600
- Parking
- 2
- Bedrooms
- 2
- Erf Size
- 132 497 m²
- Kitchens
- 1 Extractor Fan, Granite Tops, Washing Machine Connection
- Security
- 24 Hour Access, Guard House, Guard, Boomed Area
- Bathrooms
- 2
- Floor Size
- 70 m²
- Listing Date
- 30 July 2026
- Pets Allowed
- Yes
- Price per m²
- R 28 286
- Listing Number
- 117488344
- Internet Access
- Fibre
- Rates and Taxes
- R 800
- Reception Rooms
- 2
- Special Feature
- Tennis Court, Balcony, Creche, Sliding Doors, Communal braai area
- Type of Property
- Apartment / Flat