3 Bedroom Apartment in Century City
Contact agent for street address, Century City, Cape Townlocation approximate: suburb level
3 bed · 2 bath · 2 garage · 296 m² floor
Description
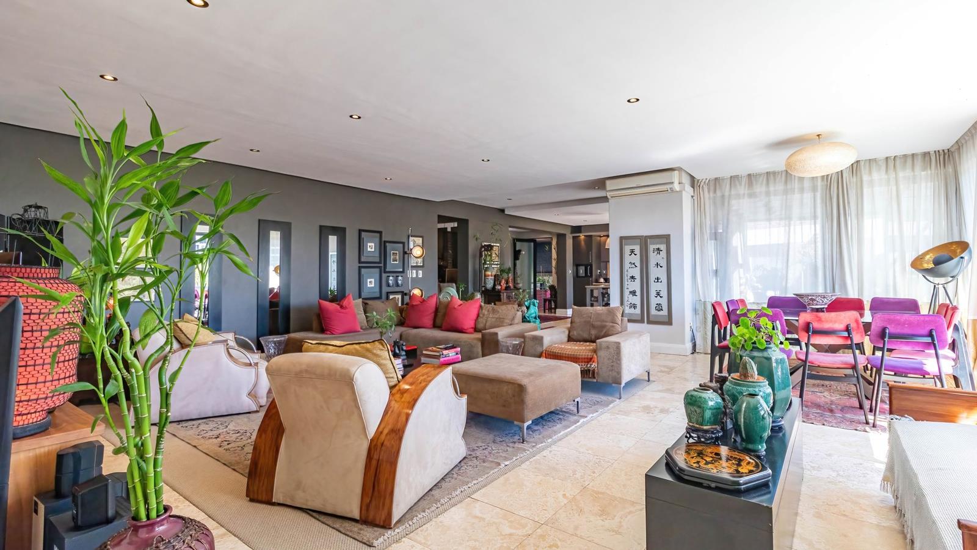
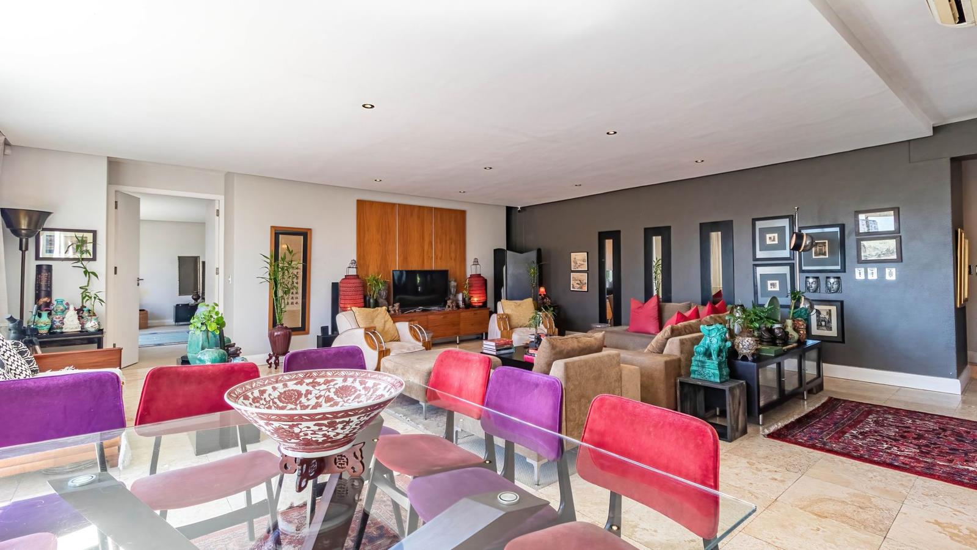
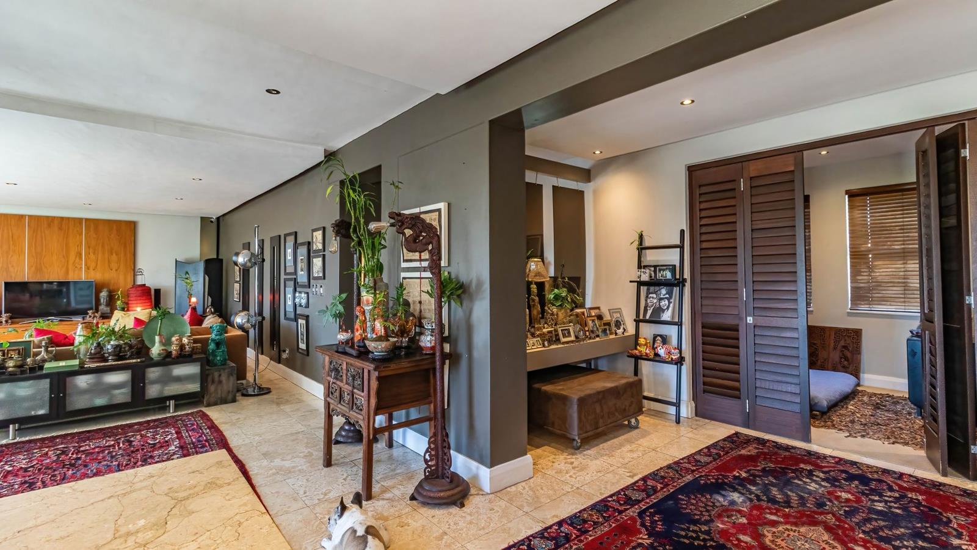
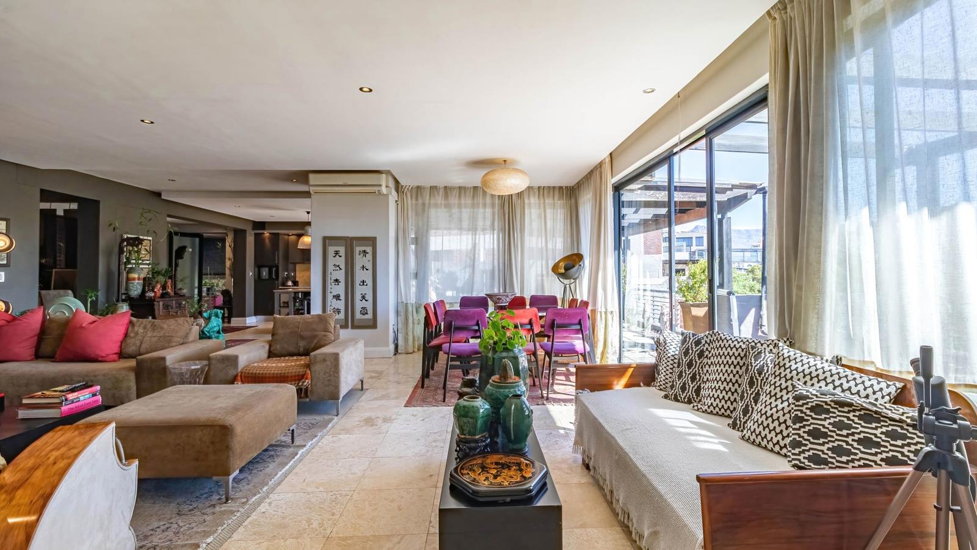
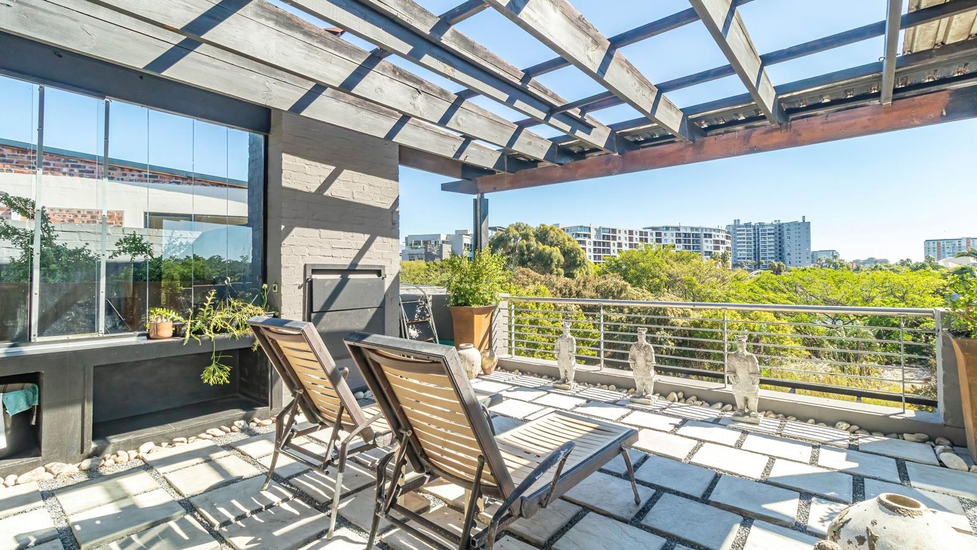
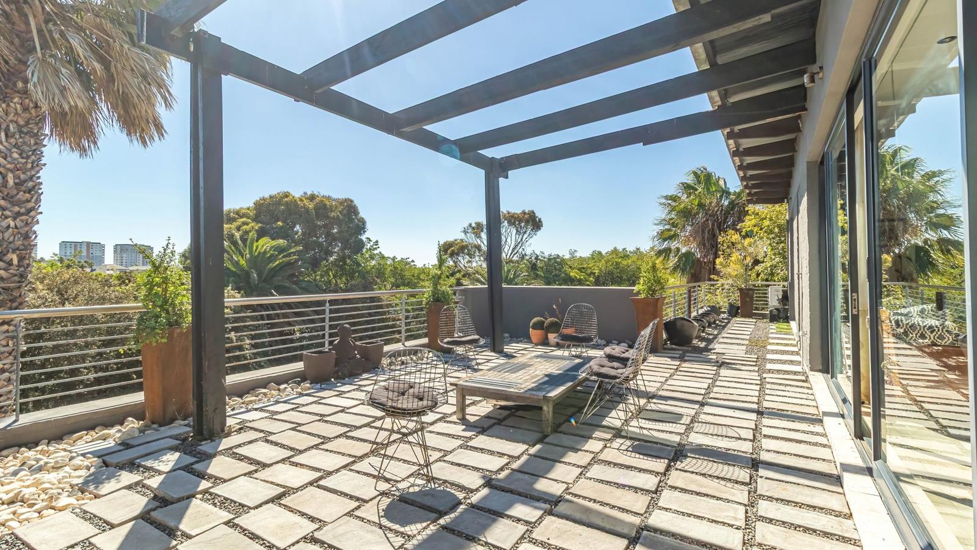
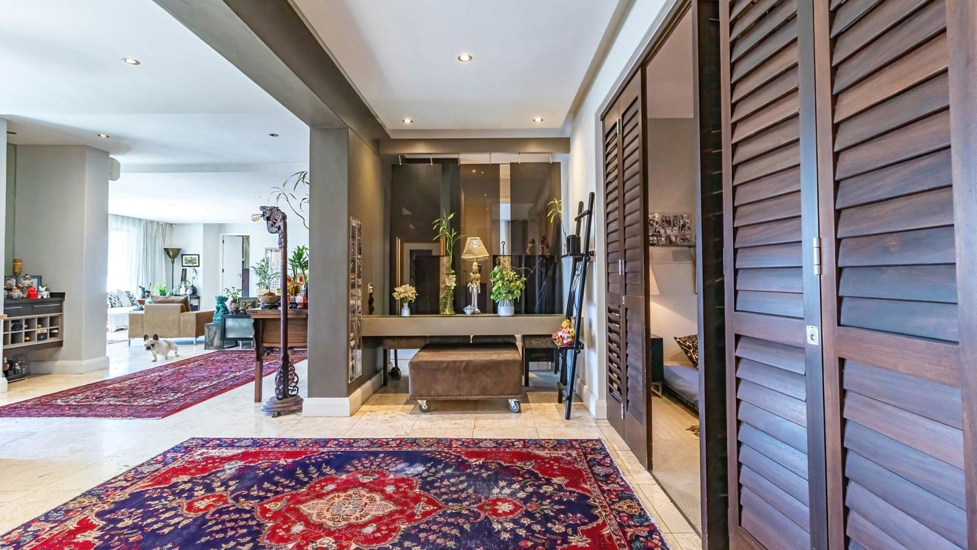
Beautiful 3-Bedroom Penthouse for SaleGorgeous, sprawling 3 bedroom penthouse apartment in Century City.Imagine comfort, luxury, space, privacy, security and convenience all wrapped up in one package. This apartment is all that and more. Located in the vibrant, safe and sought-after Century City precinct, this one-of-a-kind find is as special as it is unexpected. One of only 2 units in the building, this 293sqm apartment is for the individual with discerning taste and exceptional vision.With its own secure entrance and unassuming external appearance, one would not expect to find the gem that awaits you inside. The spacious and welcoming entrance hall reveals the all encompassing open plan kitchen, living and dining area, as well as the landing leading to the first bedroom. The kitchen is well laid out for the enthusiastic cook and gregarious host, and looks out over the generously proportioned living area. A wall of glass sliding doors along the kitchen and living area allows you to blend indoor outdoor living seamlessly.All 3 bedrooms lead off of the living area. The first smaller one, makes for the perfect guestroom studio or office. Separated from the living area with wooden sliding doors, it could also be incorporated into the living area, providing even more space. The second bedroom is generously proportioned and private. It could easily fit large, comfortable furnishings as well as a workspace if needed. The main bedroom is large and indulgent. It has plenty of storage and a generous en-suite bathroom which boasts a bathtub, walk-in shower, toilet and bidet. This bedroom also steps out onto the balcony and enjoys a view of the greenery beyond.The balcony stretches the entire length of the apartment and overlooks the well-known Century City Canal. The Intaka Island Nature Reserve is on the other side of the canal, making the beautiful variety of birds to whom it offers sanctuary, your neighbours. You will spend many hours on the balcony soaking up the sunshine and enjoying the company of colourful, entertaining, feathered friends, while admiring the tall building skyline and Table Mountain view in the distance. Existing pergolas on the balcony can be customised to provide shade or shelter for use in any weather.Downstairs, along the Canal, is a beautiful path laid out for you to walk a 5 km circuit and enjoy the combination of nature and modern urbanisation that makes up Century City. This safe, pleasant, scenic path is used throughout the day by strollers, joggers, families and pet-lovers and is an integral part of Century City and its community. It''s overseen by 24 hour security patrols and surveillance, as is the rest of the immediate area.The building itself is in such a convenient location within Century City, just 2 minutes from Canal Walk for all your shopping needs, 5 minutes from Century Village, close to coffee shops and restaurants, just 5 minutes from the N1 and not to mention, 15 minutes from the City.This space is vibrant, exciting and waiting for a new adventure with a new owner to love and invigorate it.
What we know about this property
Each attribute shows where it came from and how sure we are. Model-derived attributes arrive as enrichment runs.
Resilience
- Backup Power Level
- Nonefrom the listing text
- Battery Backup
- Nofrom the listing text · 98%
- Borehole
- Nofrom the listing text · 98%
- Gas Hob
- Nofrom the listing text · 97%
- Generator
- Nofrom the listing text · 97%
- Grey Water
- Nofrom the listing text · 98%
- Heat Pump
- Nofrom the listing text · 98%
- Inverter
- Nofrom the listing text · 98%
- Solar Geyser
- Nofrom the listing text · 98%
- Solar panels
- Nofrom the listing text · 98%
- Water Tank
- Nofrom the listing text · 98%
Security
- Alarm Beams
- Nofrom the listing text · 97%
- Armed Response
- Nofrom the listing text · 96%
- Boomed Area
- Nofrom the listing text · 69%
- Burglar Bars
- Nofrom the listing text · 82%
- Electric Fence
- Nofrom the listing text · 97%
- Guard 24h
- Yesfrom the listing text · 83%
Location
- Exposed to coastal wind
- Nofrom open data · 60%
- Estimated commute to CBD
- 20 minfrom open data · 60%
- Crime trend
- Stablefrom open data · 60%
- Distance to the sea
- 2.4 kmfrom open data · 60%
- Load-shedding block
- 2from open data · 60%
- SAPS precinct risk
- Elevatedfrom open data · 60%
Market
- Days on market
- 168 daysfrom our price history
- Gross rental yield
- 4.1%from our price history
- Price change since listed
- 0.0%from our price history
- Price per m²
- R 30 389from our price history
- Times relisted
- 0from our price history
- Vs suburb median
- 2.14×from our price history
- Under Offer
- Nofrom our price history
Comfort
- Air Conditioning
- Nofrom the listing text · 97%
- Double Glazing
- Nofrom the listing text · 97%
- Fireplace
- Nofrom the listing text · 98%
- High Ceilings
- Nofrom the listing text · 96%
- Natural Light
- Brightfrom the listing text · 97%
- North Facing
- Nofrom the listing text · 98%
- Quiet Street
- Nofrom the listing text · 97%
- Underfloor Heating
- Nofrom the listing text · 98%
- Wind Protected
- Nofrom the listing text · 97%
Layout
- Flatlet
- Nofrom the listing text · 98%
- Furnished
- Nofrom the listing text · 96%
- Home Office
- Yesfrom the listing text · 94%
- Lift Access
- Nofrom the listing text · 81%
- Open Plan
- Yesfrom the listing text · 98%
- Penthouse
- Yesfrom the listing text · 97%
- Scullery
- Nofrom the listing text · 97%
- Single Level
- Nofrom the listing text · 70%
- Staff Accommodation
- Nofrom the listing text · 97%
- Walk In Closet
- Nofrom the listing text · 73%
- Wheelchair Access
- Nofrom the listing text · 97%
Outdoor
- Balcony
- Yesfrom the listing text · 99%
- Boat Caravan Parking
- Nofrom the listing text · 98%
- Borehole Irrigation
- Nofrom the listing text · 98%
- Braai Area
- Nofrom the listing text · 94%
- Covered Patio
- Nofrom the listing text · 85%
- Established Trees
- Nofrom the listing text · 89%
- Garage Type
- Doublefrom the listing text
- Garden Size
- Nonefrom the listing text
- Off-street parking bays
- 2from the listing text · 99%
- Pet Friendly
- Yesfrom the listing text · 97%
- Pool Type
- Nonefrom the listing text
Condition
- Needs Tlc
- Nofrom the listing text · 97%
Architecture
- Double Storey
- Yesfrom the listing text · 82%
- Original Features
- Nofrom the listing text · 98%
- Thatched Roof
- Nofrom the listing text · 98%
Tenure Rules
- Exclusive Use Area
- Nofrom the listing text · 90%
- No transfer duty
- Nofrom the listing text · 98%
- Retirement Scheme
- Nofrom the listing text · 98%
- Short Let Allowed
- Nofrom the listing text · 97%
- Special Levy Mentioned
- Nofrom the listing text · 98%
- Utilities Included
- Nofrom the listing text · 98%
Connectivity
- Fibre
- Nofrom the listing text · 98%
Commercial
- Auction
- Nofrom the listing text · 99%
- Bank Assisted
- Nofrom the listing text · 98%
- Off Plan
- Nofrom the listing text · 98%
- Owner Relocating
- Nofrom the listing text · 98%
- Price Reduced
- Nofrom our price history
- Priced To Sell
- Nofrom the listing text · 98%
Portal facts
- Floor size
- 296 m²
- Listing date
- 9 Apr 2026
- Property type
- Apartment
- Feature: Study
- yes
- Listing number
- T5451178
- Feature: Lounges
- 1
- Feature: Bedrooms
- 3
- Feature: Bathrooms
- 2
- Feature: Dining areas
- 1
- Feature: Pet friendly
- yes
- Feature: Garage parking
- 2