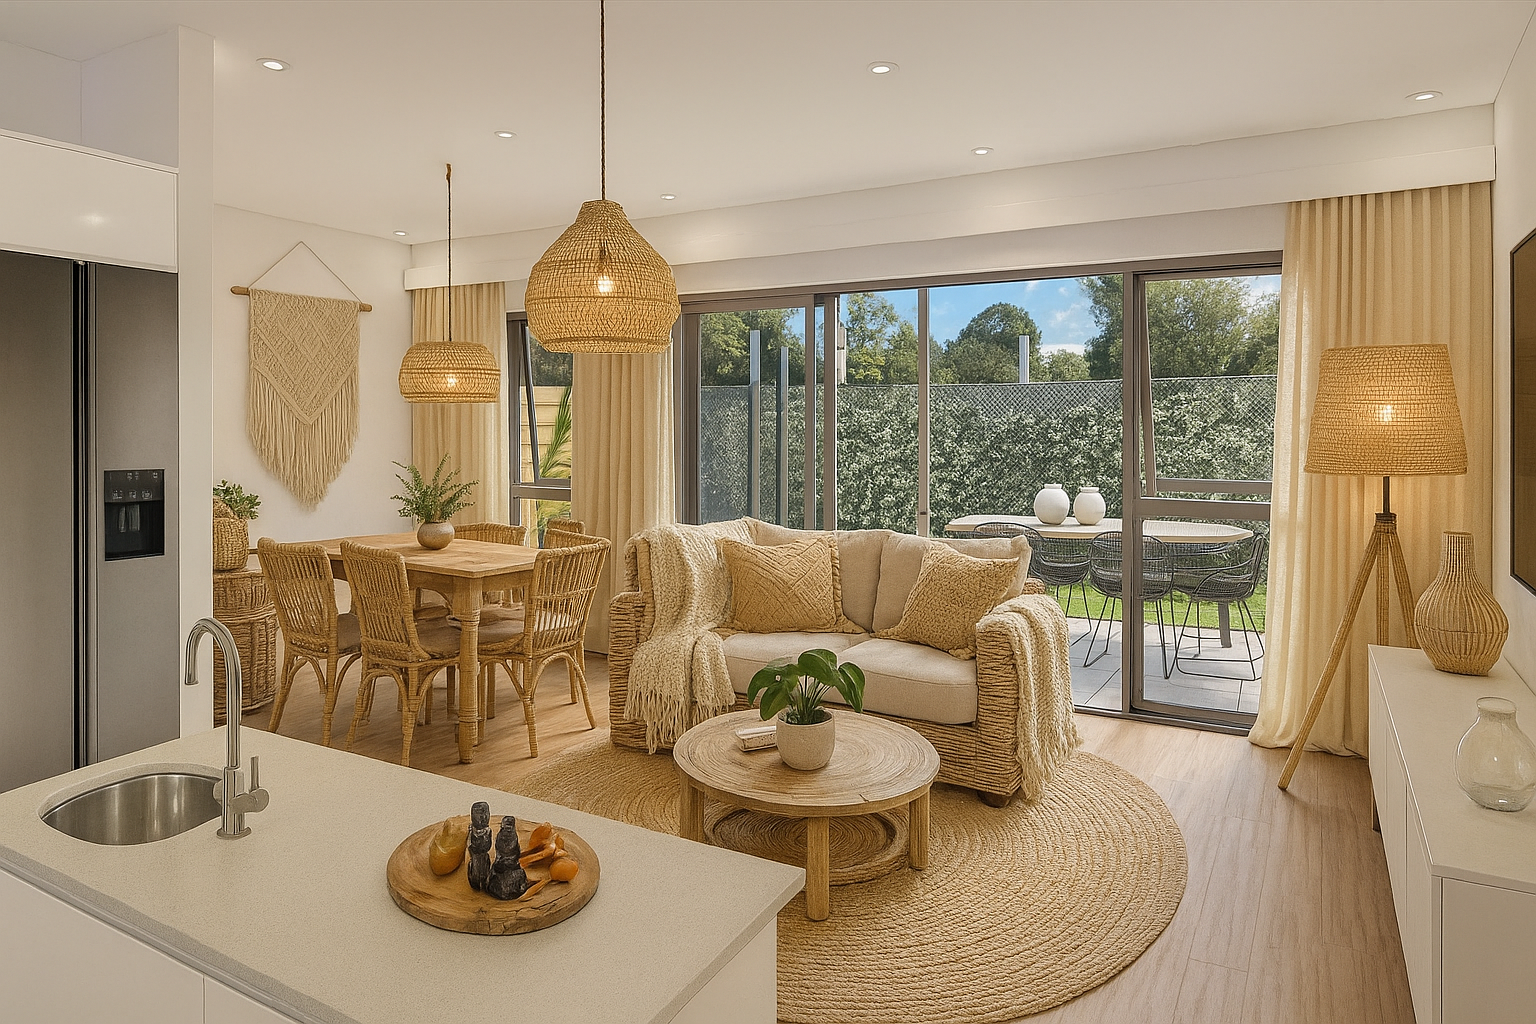
3 Bedroom House in Newlands
Contact agent for street address, Newlands, Cape Townlocation approximate: suburb level
3 bed · 3.5 bath · 2 garage · 175 m² floor · 175 m² erf
Description
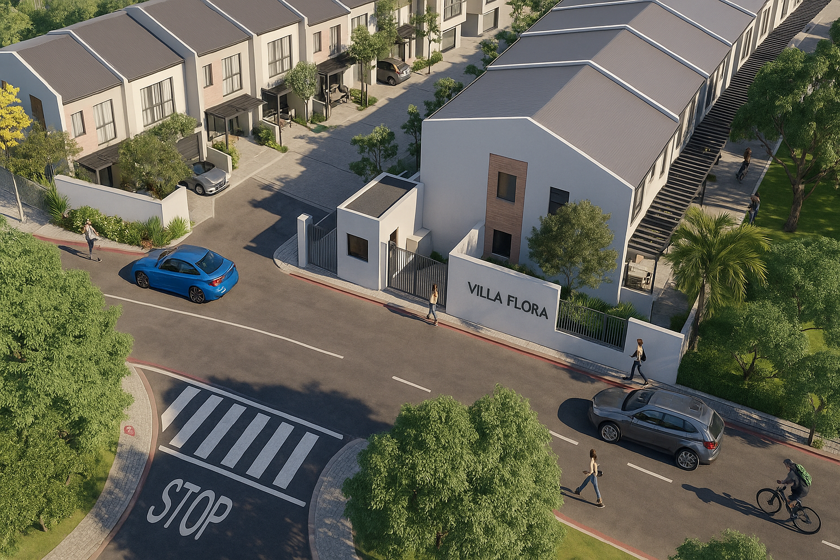
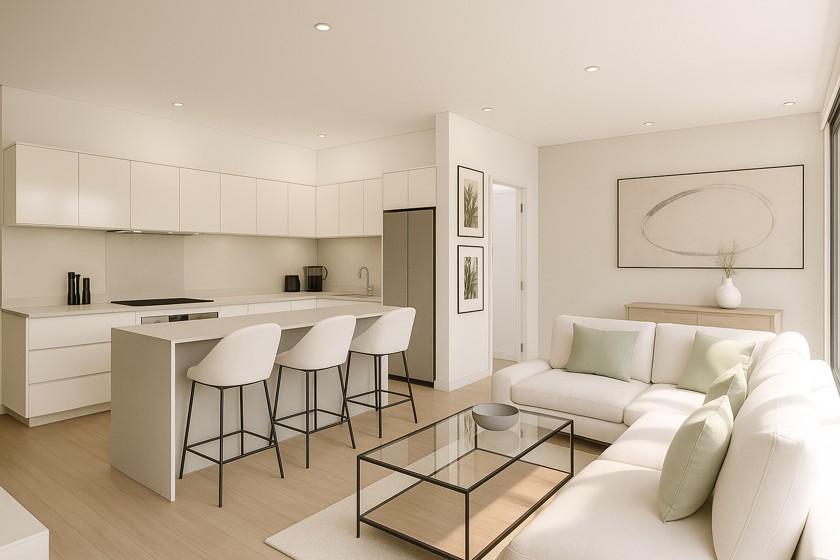
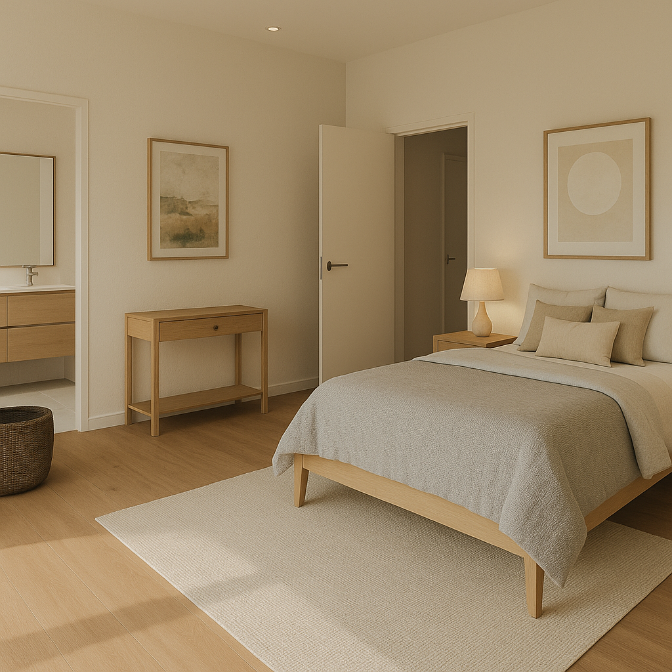
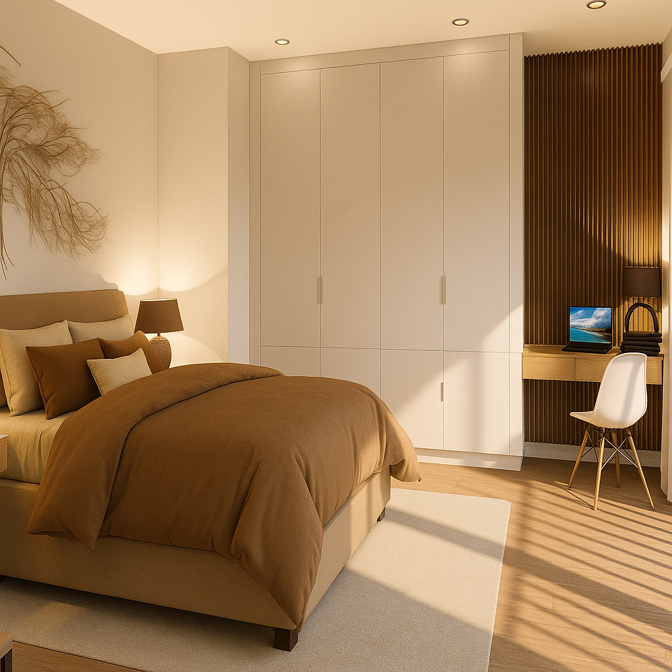
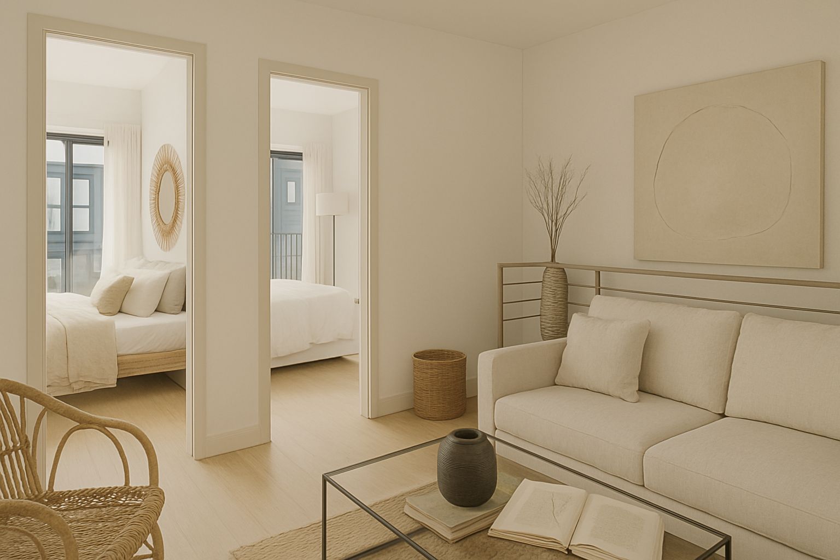
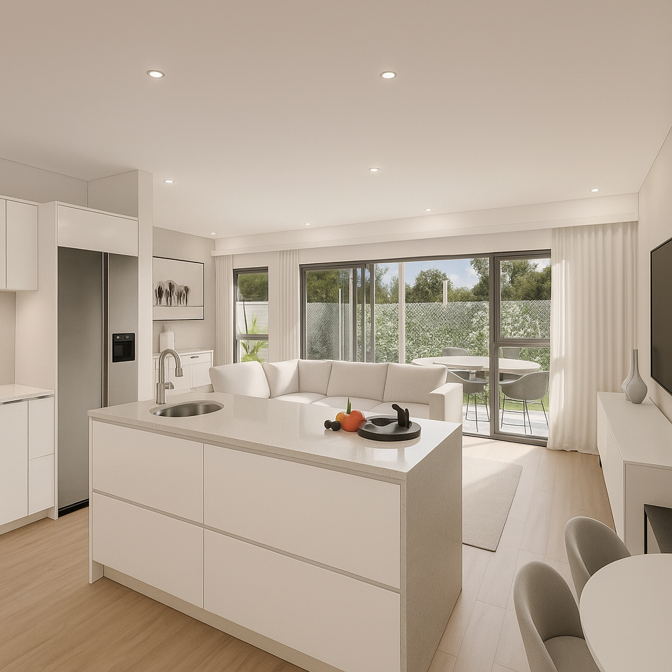
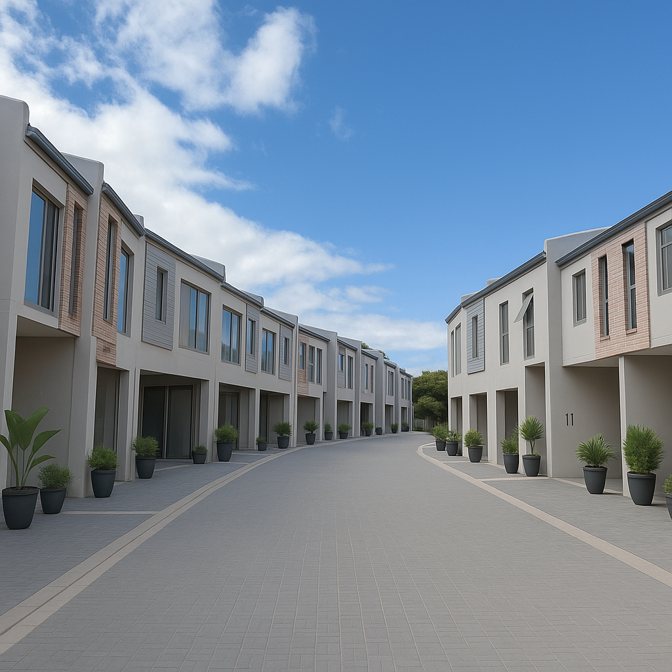
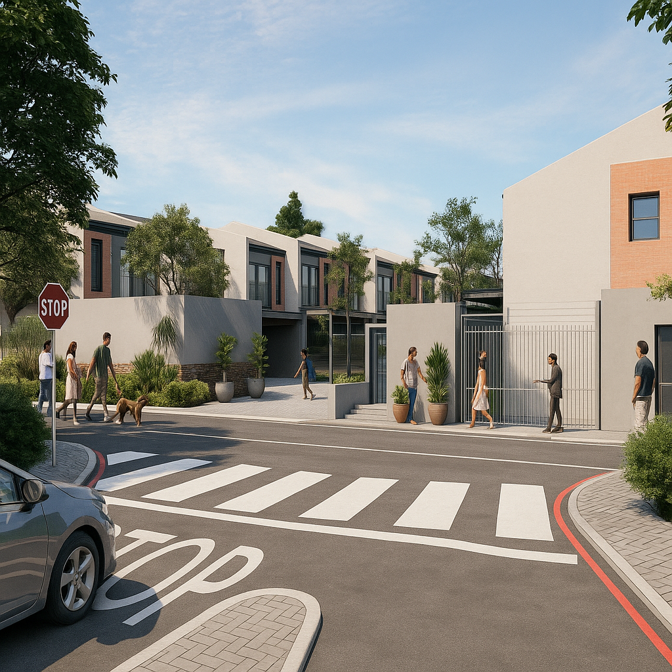
Last Opportunity to Be a Part of Villa Flora, NewlandsPrice includes VAT (no transfer duty)Welcome to Villa Flora, where modern comfort and everyday ease come together effortlessly.With only one home remaining, this is your final chance to secure a residence in this exclusive and beautifully designed development in the heart of Newlands.This 3 bedroom, 3.5 bathroom townhouse has been thoughtfully planned to suit both relaxed living and entertaining. The open-plan lounge, dining and kitchen areas flow seamlessly to the outdoors, creating a bright and balanced living environment. The kitchen features quality finishes and ample storage, forming the warm centre of the home.Each bedroom includes its own en-suite bathroom, ensuring privacy and comfort for family and guests. The double garage with direct access enhances convenience and complements the lock-up-and-go lifestyle that Villa Flora embodies.Security is paramount, with 24/7 gated access, CCTV surveillance and perimeter protection. The development is pet-friendly, and its location places you within easy reach of leafy walking paths, top schools, cafes, restaurants, wellness facilities and main routes.Features at a GlanceOnly 1 unit remaining3 Bedrooms, all en-suite3.5 BathroomsOpen-plan living and dining areasContemporary kitchen with premium finishesPrivate outdoor space (garden/patio)Double garage with direct accessPet-friendly estate24/7 Security: gated access, CCTV & electric fencingCentral Newlands location, close to leading schools and amenitiesSpace BreakdownGround Floor: 54 m2First Floor: 86 m2Garage / Entrance: 35 m2Total Internal Area: 175 m2 (excluding Patio/Garden)Patio / Garden: 32 m2Important NoteAll images shown are architectural renderings and not photographs of the final product.Construction is currently underway, with completion expected in feb 2026.
What we know about this property
Each attribute shows where it came from and how sure we are. Model-derived attributes arrive as enrichment runs.
Location
- Exposed to coastal wind
- Nofrom open data · 60%
- Estimated commute to CBD
- 15 minfrom open data · 60%
- Crime trend
- Improvingfrom open data · 60%
- Distance to the sea
- 6.4 kmfrom open data · 60%
- Load-shedding block
- 5from open data · 60%
- SAPS precinct risk
- Low Riskfrom open data · 60%
Market
- Days on market
- 324 daysfrom our price history
- Price change since listed
- 0.0%from our price history
- Price per m²
- R 45 686from our price history
- Times relisted
- 0from our price history
- Vs suburb median
- 0.67×from our price history
- Under Offer
- Nofrom our price history
Commercial
- Price Reduced
- Nofrom our price history
Portal facts
- Levies
- R 2 500
- Land size
- 175 m²
- Floor size
- 175 m²
- Listing date
- 4 Nov 2025
- Property type
- House
- Feature: Patio
- yes
- Feature: Study
- yes
- Listing number
- T5291646
- Feature: Lounges
- 1
- Feature: Bedrooms
- 3
- Feature: Bathrooms 3.
- 5
- Feature: Dining areas
- 1
- Feature: Pet friendly
- yes
- Feature: Security post
- yes
- Feature: Garage parking
- 2