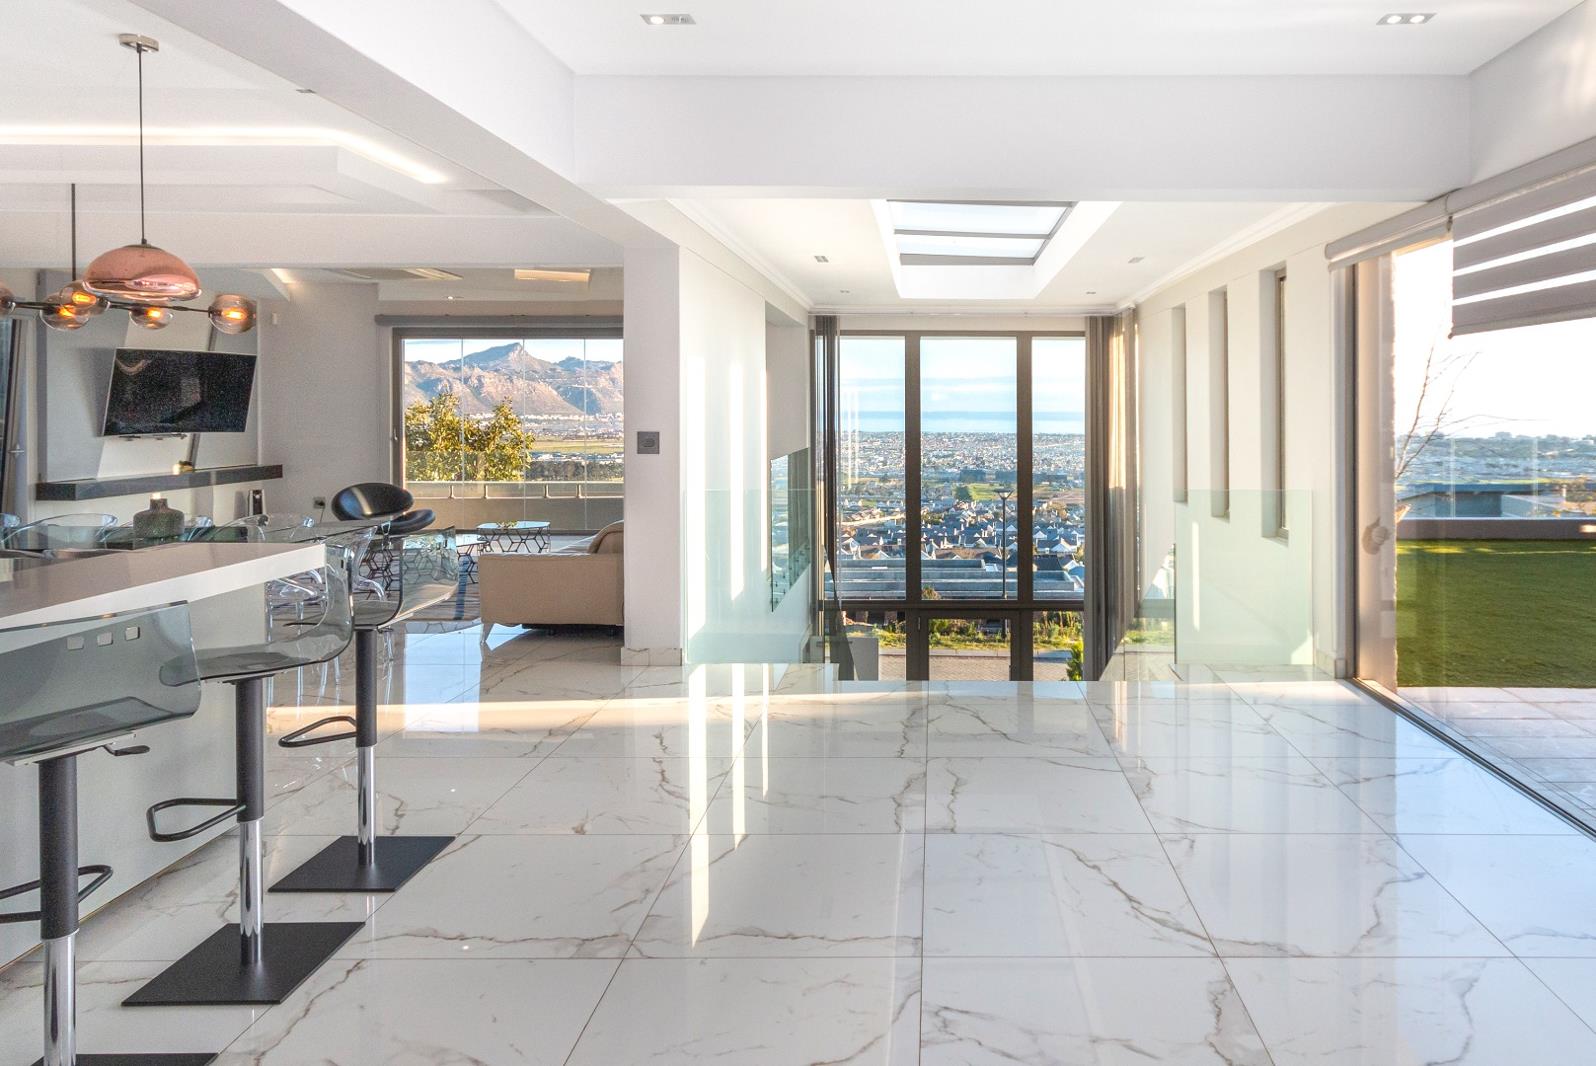
4 Bedroom House in Somerset West Central
Contact agent for street address, Somerset West Central, Cape Town
4 bed · 5 bath · 2 garage · 538 m² floor · 760 m² erf
Description
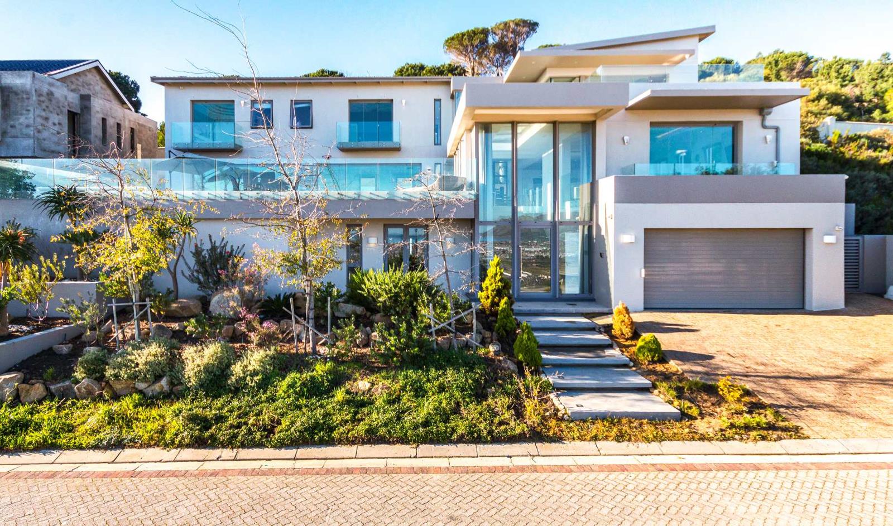
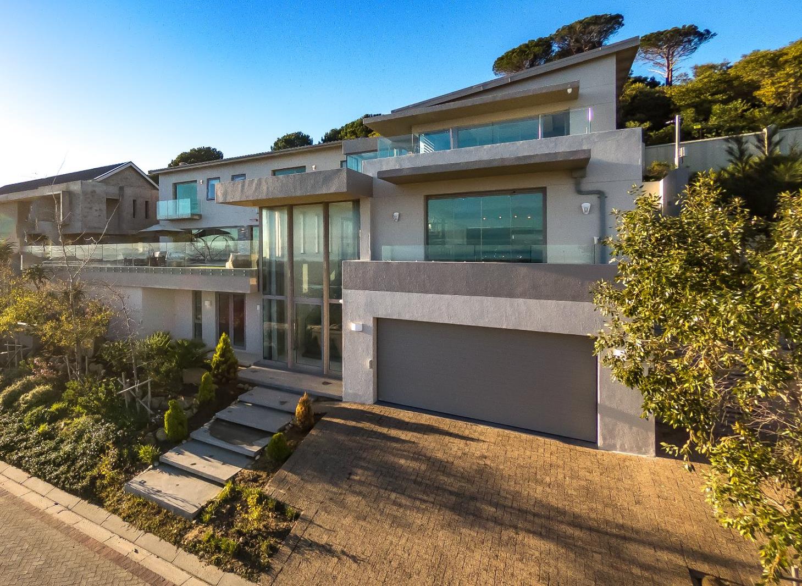
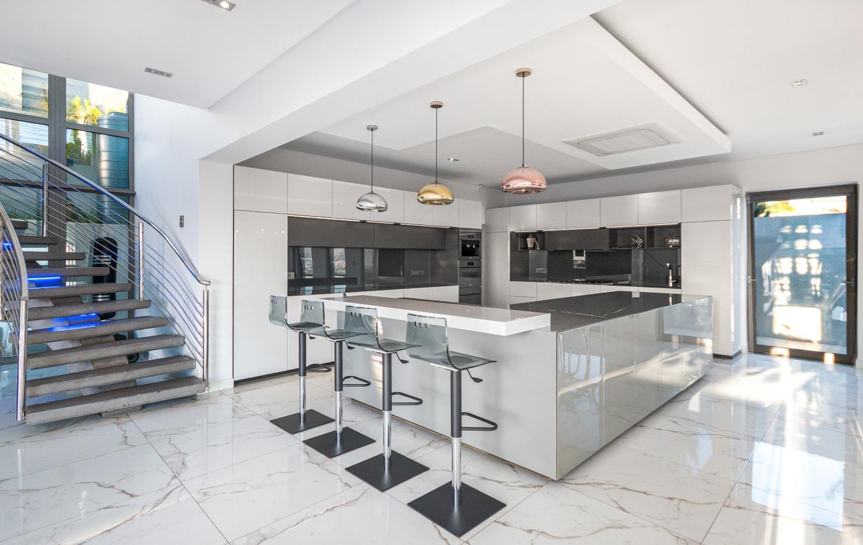
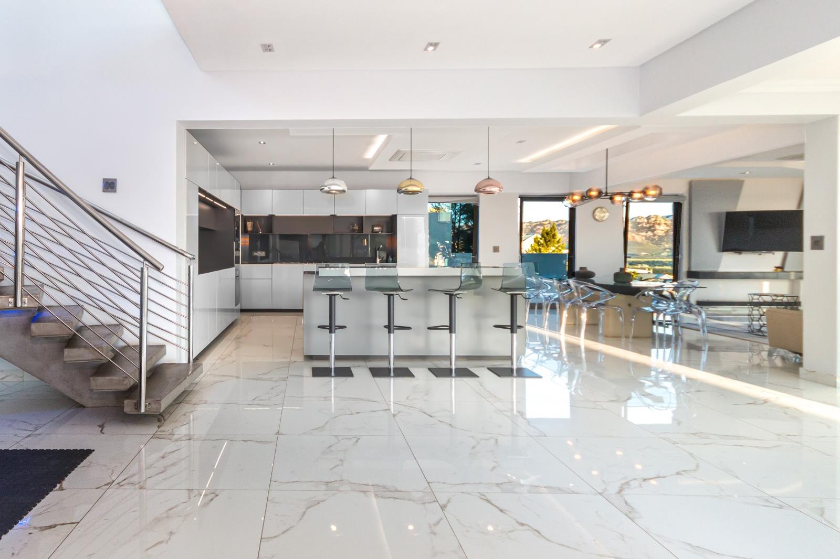
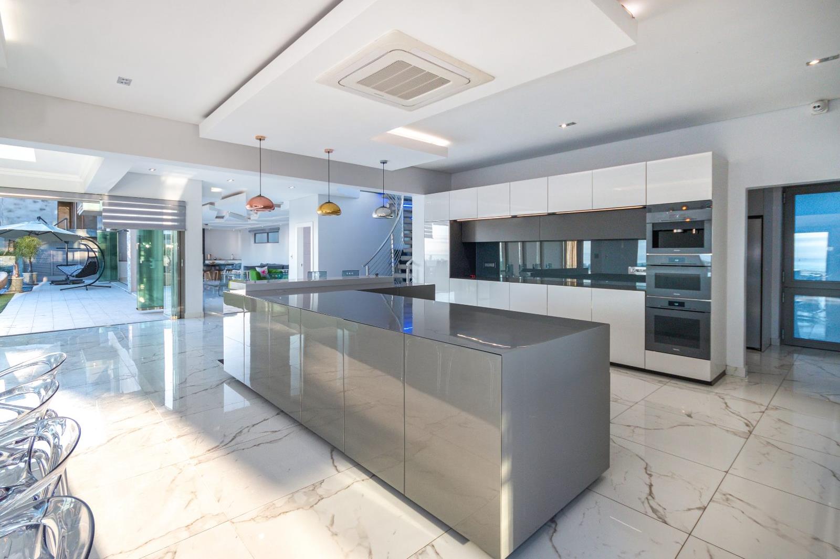
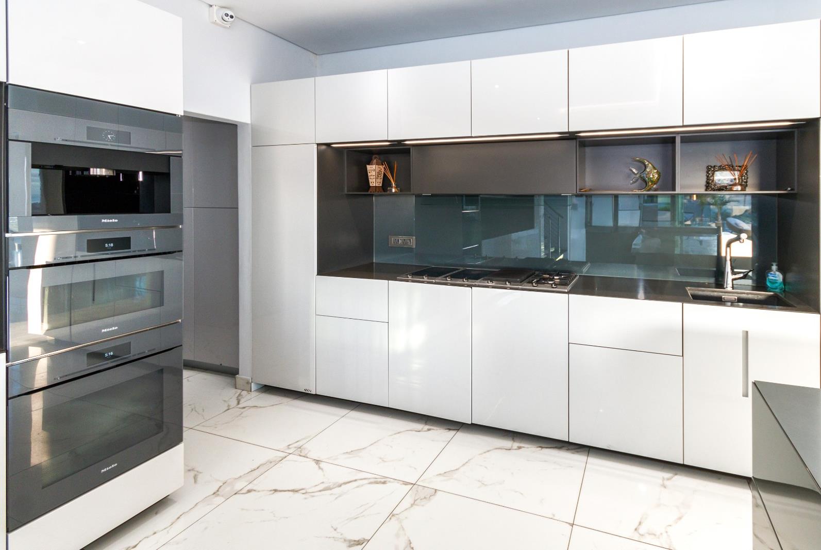
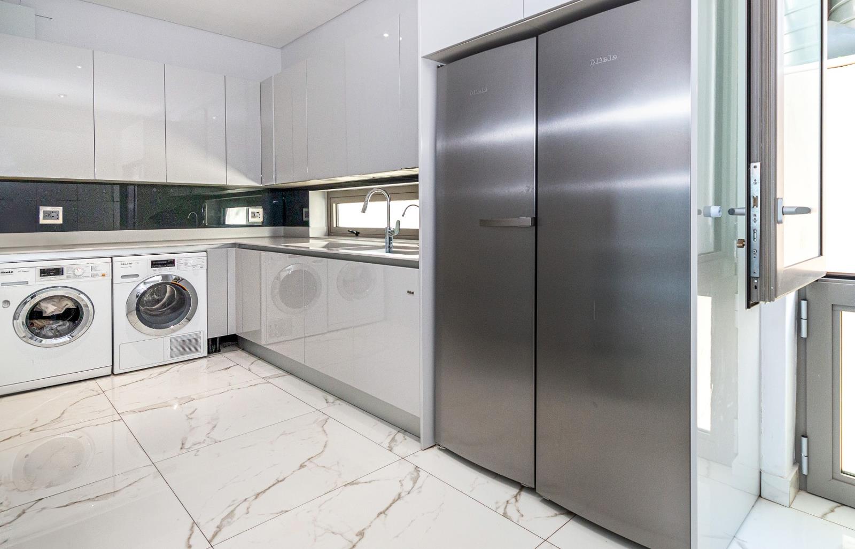
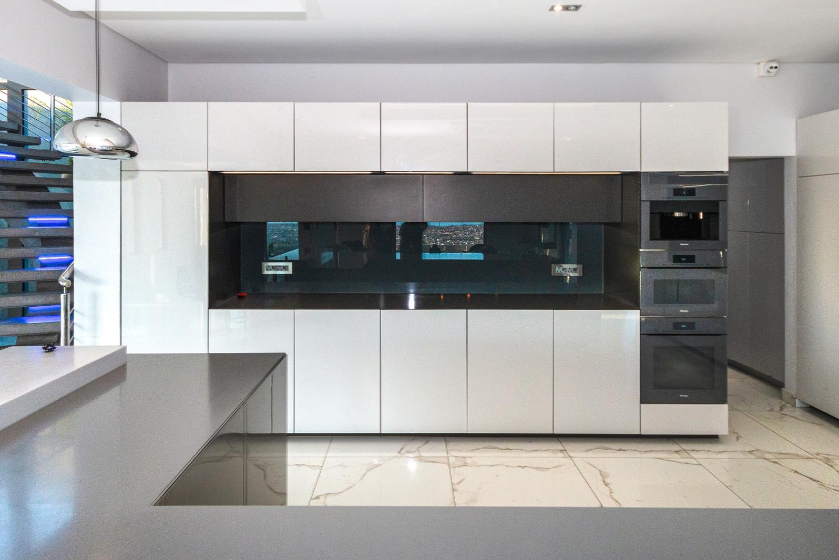
LUXURIOUS 538sqm 4 BEDROOM FAMILY HOME WITH UNSURPASSED SEA AND MOUNTAIN VIEWSSOLE MANDATEThis PRISTINE, THREE STOREY MODERN AND SLEEK FAMILY HOME has unprecedented pockets of beauty in every corner offering a luxurious lifestyle for you and your family with a lot of natural light flowing in . A combination of cement, glass, stainless steel, natural stone and wood together to create this masterpiece. On the ground floor you enter the home into a double volume entrance hall with a feature staircase. Behind the staircase you have a storeroom or an open space that can be created into the perfect wine cellar. On the left hand side you have an extremely spacious bedroom for guests or a study with its own en suite bathroom offering a shower, toilet and basin. Plenty of built in cupboards. On the right hand side, you will find the tiled, direct access automated garages with extra storage facilities.On the second floor, the one wing offers you a luxurious open plan area housing a lounge, dining room, kitchen and scullery area and on the other wing a guest toilet, two lounge areas, a dining and braai area... the perfect indoor-outdoor flow from glass stacking doors to the patio, an artificial grass garden area for low maintenance and the heated salt chlorinated pool area, again offering truly breathtaking views from all these interlinking spaces. The sleek and ultra modern kitchen is fitted out with a combination of pristine white and dark grey Italian cupboards and more than enough working space with engineered stone counter tops to enjoy your breakfast or a quick lunch. Fitted appliances as an integrated coffee machine, microwave, built in gas hob, oven and extractor all forms part of this sleek kitchen. The separate scullery and laundry area, offering space for a dishwasher, washing machine and tumble drier with access to the drying yard. The braai area is fitted with a stainless steel braai and the spacious two lounge areas with dining room area offers an amazing opportunity to entertain family and friends.On the third floor, from the pajama lounge area or a private study area, you are drawn into the main en-suite bedroom with a beautiful full bathroom housing a bath, shower, double basin and toilet. A walk in dressing room fit for a king. The main bedroom offers majestic views from this space and opens onto a balcony with spectacular views over the Bay. On this level you will find a further more 2 bedrooms withtheir own balconies, plenty of built in cupboards and two full personalised en-suite bathrooms. The high ceilings, with its special designers layout, allows a feeling of space and a lot of natural light.Extra features:- A central air-conditioning unit- Solar power- 2 Geysers- A Heatpump- An Inverter system- Double Glazing Glass- Water tanks - 6000L- Alarm, Beams and Cameras- 24 hour manned Security Estate- Fully fitted blinds- Front garden beautifully landscaped with waterwise plants- Fibre connection and satellite dishA beautifully architectural designed home, built in 2018 with top of the range finishes and great attention to detail with sublime views over the Somerset West, the Strand and Gordons Bay with the Helderberg and Hottentos Holland Mountain range creating the perfect back drop for this architectural masterpiece. This home is flanked by a green belt at the back and allows for total privacy.ABSOLUTELY WORTH A PRIVATE VIEWING!PILLAR PROPS 16 PTY LTD trading as REMAX Helderberg Somerset West operates in terms of a franchise agreement with REMAX of Southern Africa.
What we know about this property
Each attribute shows where it came from and how sure we are. Model-derived attributes arrive as enrichment runs.
Resilience
- Backup Power Level
- Partialfrom the listing text · 92%
- Battery Backup
- Nofrom the listing text · 66%
- Borehole
- Nofrom the listing text · 97%
- Gas Hob
- Yesfrom the listing text · 97%
- Generator
- Nofrom the listing text · 88%
- Grey Water
- Nofrom the listing text · 98%
- Heat Pump
- Yesfrom the listing text · 98%
- Inverter
- Yesfrom the listing text · 98%
- Solar Geyser
- Nofrom the listing text · 88%
- Solar panels
- Yesfrom the listing text · 79%
- Water Tank
- Yesfrom the listing text · 78%
Security
- Alarm Beams
- Yesfrom the listing text · 96%
- Armed Response
- Nofrom the listing text · 93%
- Boomed Area
- Yesfrom the listing text · 72%
- CCTV
- Yesfrom the listing text · 89%
- Electric Fence
- Yesfrom the listing text · 97%
- Guard 24h
- Yesfrom the listing text · 97%
- Security Estate
- Yesfrom the listing text · 96%
Market
- Days on market
- 1151 daysfrom our price history
- Price change since listed
- 0.0%from our price history
- Price per m²
- R 31 589from our price history
- Times relisted
- 0from our price history
- Vs suburb median
- 1.43×from our price history
- Under Offer
- Nofrom our price history
Comfort
- Air Conditioning
- Yesfrom the listing text · 99%
- Double Glazing
- Yesfrom the listing text · 98%
- Fireplace
- Nofrom the listing text · 96%
- High Ceilings
- Yesfrom the listing text · 98%
- Natural Light
- Brightfrom the listing text
- North Facing
- Nofrom the listing text · 97%
- Quiet Street
- Nofrom the listing text · 96%
- Underfloor Heating
- Nofrom the listing text · 98%
- View Type
- Seafrom the listing text
- Wind Protected
- Nofrom the listing text · 95%
Layout
- Flatlet
- Nofrom the listing text · 98%
- Furnished
- Nofrom the listing text · 95%
- Home Office
- Yesfrom the listing text · 96%
- Lift Access
- Nofrom the listing text · 97%
- Open Plan
- Yesfrom the listing text · 98%
- Penthouse
- Nofrom the listing text · 93%
- Scullery
- Yesfrom the listing text · 99%
- Single Level
- Nofrom the listing text · 98%
- Staff Accommodation
- Nofrom the listing text · 96%
- Walk In Closet
- Yesfrom the listing text · 98%
- Wheelchair Access
- Nofrom the listing text · 97%
Outdoor
- Balcony
- Yesfrom the listing text · 99%
- Boat Caravan Parking
- Nofrom the listing text · 96%
- Borehole Irrigation
- Nofrom the listing text · 96%
- Braai Area
- Yesfrom the listing text · 99%
- Covered Patio
- Nofrom the listing text · 84%
- Established Trees
- Nofrom the listing text · 87%
- Garage Type
- Doublefrom the listing text · 98%
- Off-street parking bays
- 3from the listing text · 80%
- Pet Friendly
- Yesfrom the listing text · 98%
- Pool Type
- Standardfrom the listing text
Condition
- Needs Tlc
- Nofrom the listing text · 98%
- Renovation Status
- New Buildfrom the listing text · 90%
Architecture
- Architecture Style
- Contemporaryfrom the listing text
- Build Era
- 2015 Plusfrom the listing text
- Double Storey
- Yesfrom the listing text · 99%
- Original Features
- Nofrom the listing text · 98%
- Thatched Roof
- Nofrom the listing text · 98%
Tenure Rules
- Exclusive Use Area
- Nofrom the listing text · 74%
- No transfer duty
- Nofrom the listing text · 97%
- Retirement Scheme
- Nofrom the listing text · 98%
- Short Let Allowed
- Nofrom the listing text · 97%
- Special Levy Mentioned
- Nofrom the listing text · 96%
- Tenure
- Sectional Titlefrom the listing text · 98%
- Utilities Included
- Nofrom the listing text · 98%
Connectivity
- Fibre
- Yesfrom the listing text · 96%
Commercial
- Auction
- Nofrom the listing text · 99%
- Bank Assisted
- Nofrom the listing text · 98%
- Off Plan
- Nofrom the listing text · 98%
- Owner Relocating
- Nofrom the listing text · 98%
- Price Reduced
- Nofrom our price history
- Priced To Sell
- Nofrom the listing text · 97%
Portal facts
- Levies
- R 1 800
- Land size
- 760 m²
- Floor size
- 538 m²
- Listing date
- 31 Jul 2023
- Feature: Deck
- yes
- Feature: Pool
- yes
- Property type
- House
- Feature: Alarm
- yes
- Feature: Patio
- yes
- Feature: Study
- yes
- Listing number
- T4271813
- Feature: Aircon
- yes
- Feature: Fenced
- yes
- Feature: Garden
- yes
- Feature: Paving
- yes
- Rates and taxes
- R 6 200
- Feature: Balcony
- yes
- Feature: Kitchen
- yes
- Feature: Laundry
- yes
- Feature: Lounges
- 3
- Feature: Storage
- yes
- Feature: Bedrooms
- 4
- Feature: En-suite
- 4
- Feature: Scullery
- yes
- Feature: Sea view
- yes
- Feature: Bathrooms
- 5
- Feature: Scenic view
- yes
- Feature: Dining areas
- 2
- Feature: Guest toilet
- yes
- Feature: Open parking
- 3
- Feature: Pet friendly
- yes
- Feature: Entrance hall
- yes
- Feature: Built In braai
- yes
- Feature: Family TV room
- yes
- Feature: Garage parking
- 2
- Feature: Electric fencing
- yes