

2 Bedroom Apartment / flat for sale in Waterfront
Waterfront, Cape Town
2 bed · 2.5 bath · 2 parking · 158 m² floor
Description
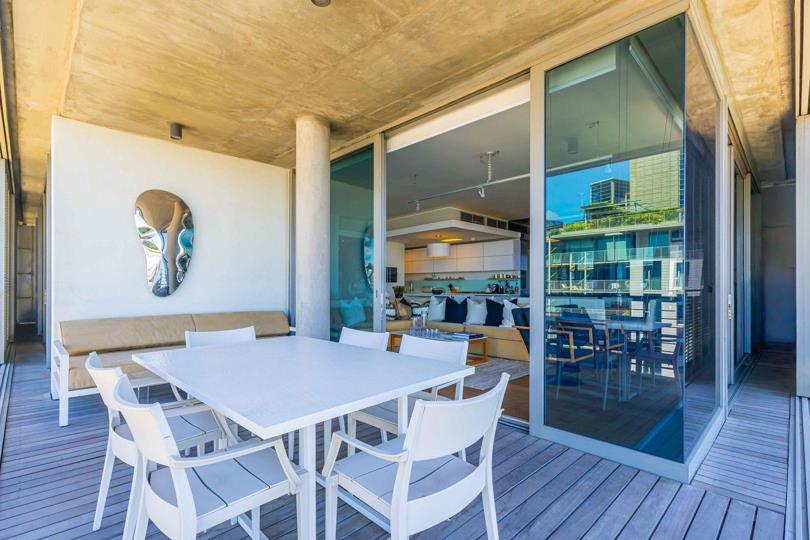
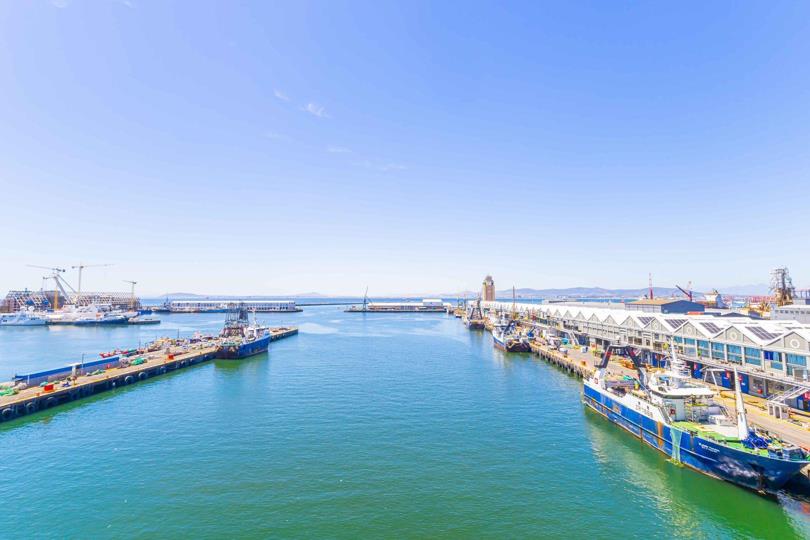
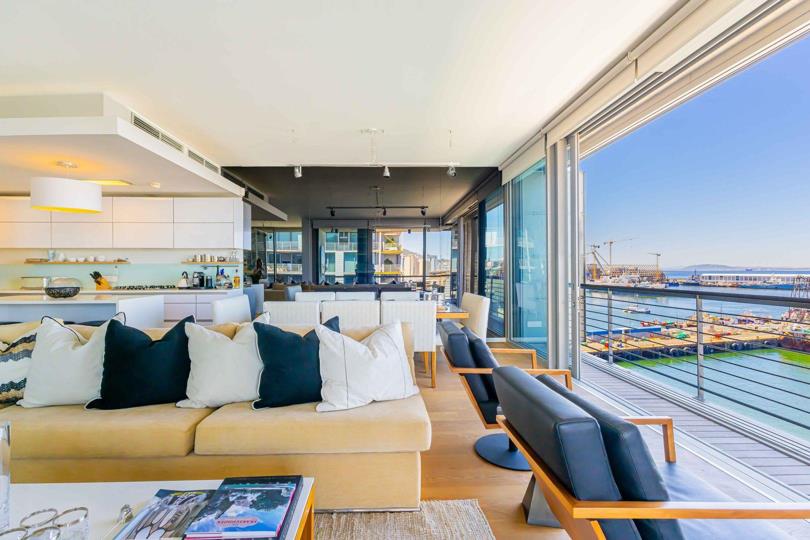
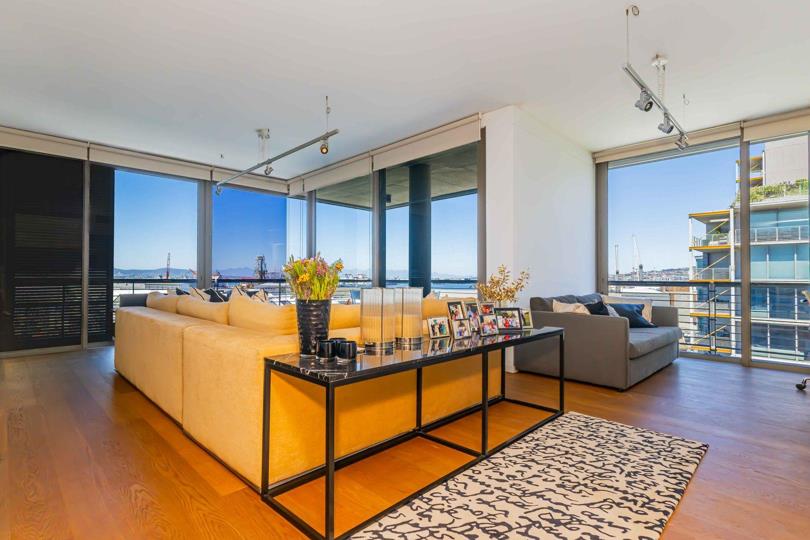
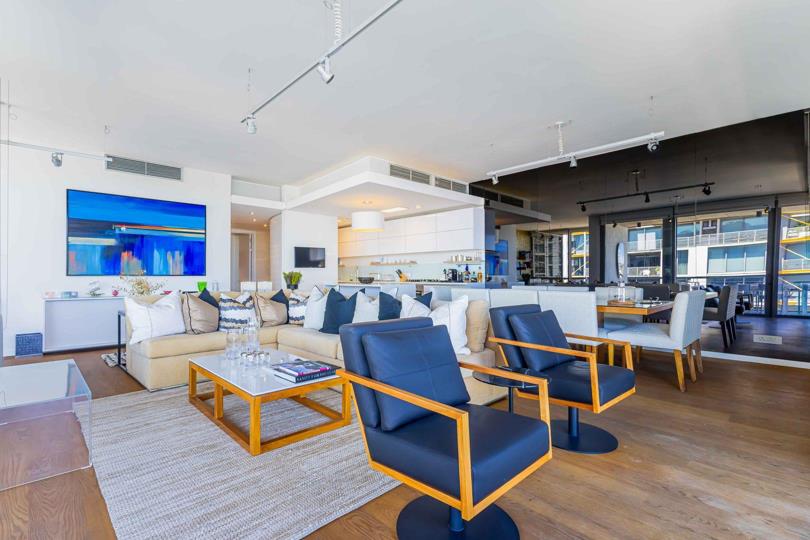
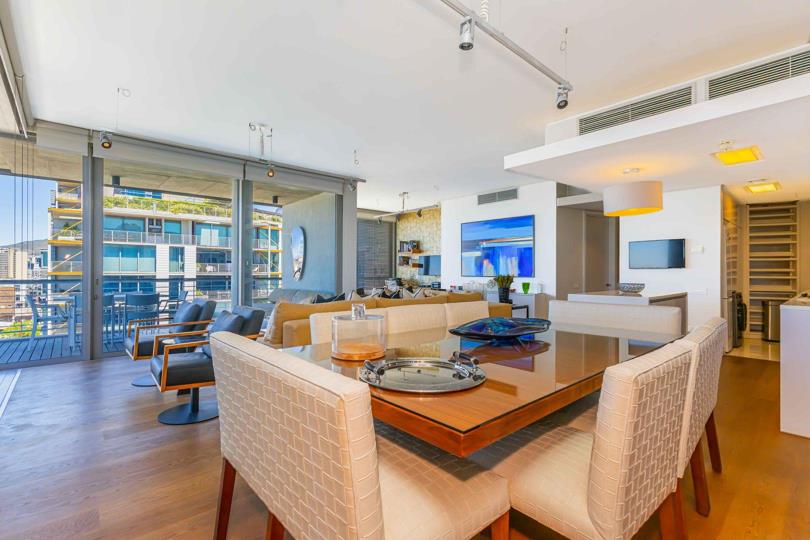
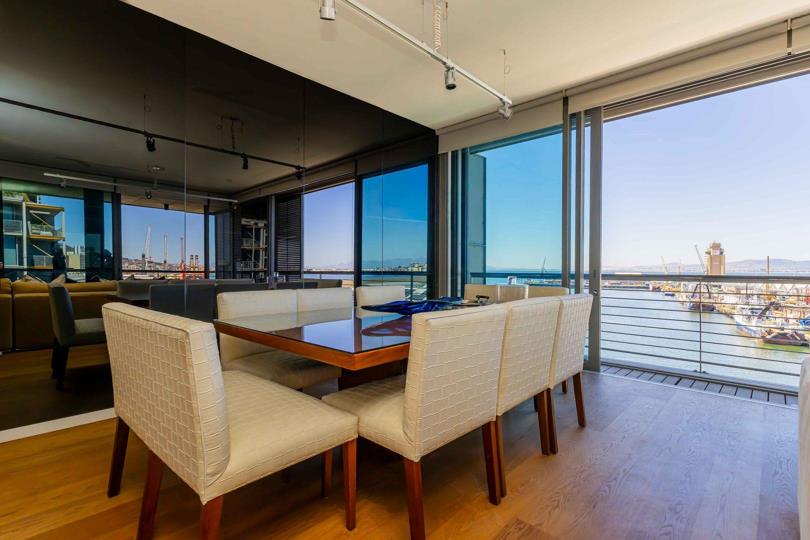
Exclusively Listed By Us. Perfectly positioned within the prestigious Silo 2 at Cape Town’s iconic V&A Waterfront, this impeccably designed apartment epitomizes sophisticated urban living. Showcasing sensational views, bespoke finishes, and expansive floor-to-ceiling windows, it captures the essence of contemporary luxury and timeless style. Apartment Features: • Two generously sized bedrooms, both en suite, with built-in cupboards and carpeting • Floor-to-ceiling sliding doors in both bedrooms open onto the balcony, showcasing harbour views • Guest cloakroom • High ceilings and expansive floor-to-ceiling windows flood the apartment with natural light • Wooden flooring throughout • Modern open-plan kitchen with contemporary finishes • Spacious open-plan living and dining areas flow seamlessly onto a corner-position balcony boasting spectacular views of the harbour,... Exclusively Listed By Us. Perfectly positioned within the prestigious Silo 2 at Cape Town’s iconic V&A Waterfront, this impeccably designed apartment epitomizes sophisticated urban living. Showcasing sensational views, bespoke finishes, and expansive floor-to-ceiling windows, it captures the essence of contemporary luxury and timeless style. Apartment Features: • Two generously sized bedrooms, both en suite, with built-in cupboards and carpeting • Floor-to-ceiling sliding doors in both bedrooms open onto the balcony, showcasing harbour views • Guest cloakroom • High ceilings and expansive floor-to-ceiling windows flood the apartment with natural light • Wooden flooring throughout • Modern open-plan kitchen with contemporary finishes • Spacious open-plan living and dining areas flow seamlessly onto a corner-position balcony boasting spectacular views of the harbour, Table Mountain, and the trendy Silo District. • Sliding shutters throughout the apartment for privacy • Integrated air-cooling and heating system • Internal - 130m2 | Balcony - 28m2 • Two secure underground parking bays and two storerooms • 24-hour manned security, biometric access control, and CCTV surveillance • Communal rooftop deck with a swimming pool, built-in braai, and panoramic views of the Cape Harbour, V&A Waterfront, and Table Mountain Minimum short-term rentals permitted from two months Pet-friendly (subject to body corporate approval) Located in the heart of the Silo District, this property offers effortless access to a wide array of amenities, including world-class dining, boutique shopping, and cultural attractions. The V&A Waterfront, Virgin Active Collection Gym, and major transport routes are all within walking distance, providing unparalleled convenience and connectivity. Read full description + window.loader.addCallback((renderComponent) => renderComponent({"name":"ReadMore","props":"#-1595093656","type":"c"}));
What we know about this property
Each attribute shows where it came from and how sure we are. Model-derived attributes arrive as enrichment runs.
Resilience
- Backup Power Level
- Nonefrom the listing text · 97%
- Battery Backup
- Nofrom the listing text · 98%
- Borehole
- Nofrom the listing text · 98%
- Gas Hob
- Nofrom the listing text · 97%
- Generator
- Nofrom the listing text · 97%
- Grey Water
- Nofrom the listing text · 98%
- Heat Pump
- Nofrom the listing text · 94%
- Inverter
- Nofrom the listing text · 98%
- Solar Geyser
- Nofrom the listing text · 98%
- Solar panels
- Nofrom the listing text · 98%
- Water Tank
- Nofrom the listing text · 98%
Security
- Alarm Beams
- Nofrom the listing text · 97%
- Armed Response
- Nofrom the listing text · 97%
- Boomed Area
- Nofrom the listing text · 60%
- Burglar Bars
- Nofrom the listing text · 86%
- CCTV
- Yesfrom the listing text · 98%
- Electric Fence
- Nofrom the listing text · 97%
- Guard 24h
- Yesfrom the listing text · 95%
- Security Estate
- Nofrom the listing text · 60%
Market
- Days on market
- 322 daysfrom our price history
- Gross rental yield
- 4.4%from our price history
- Price change since listed
- 0.0%from our price history
- Price per m²
- R 120 222from our price history
- Times relisted
- 0from our price history
- Vs suburb median
- 1.23×from our price history
- Under Offer
- Nofrom our price history
Comfort
- Air Conditioning
- Yesfrom the listing text · 94%
- Double Glazing
- Nofrom the listing text · 96%
- Fireplace
- Nofrom the listing text · 96%
- High Ceilings
- Yesfrom the listing text · 98%
- Natural Light
- Brightfrom the listing text
- North Facing
- Nofrom the listing text · 98%
- Quiet Street
- Nofrom the listing text · 98%
- Underfloor Heating
- Nofrom the listing text · 97%
- Wind Protected
- Nofrom the listing text · 97%
Layout
- Flatlet
- Nofrom the listing text · 98%
- Furnished
- Nofrom the listing text · 94%
- Home Office
- Nofrom the listing text · 97%
- Lift Access
- Nofrom the listing text · 82%
- Living Areas
- 3from the listing text · 84%
- Open Plan
- Yesfrom the listing text · 99%
- Penthouse
- Nofrom the listing text · 94%
- Scullery
- Nofrom the listing text · 97%
- Staff Accommodation
- Nofrom the listing text · 97%
- Walk In Closet
- Nofrom the listing text · 94%
- Wheelchair Access
- Nofrom the listing text · 98%
Outdoor
- Balcony
- Yesfrom the listing text · 99%
- Boat Caravan Parking
- Nofrom the listing text · 98%
- Borehole Irrigation
- Nofrom the listing text · 98%
- Braai Area
- Yesfrom the listing text · 96%
- Covered Patio
- Nofrom the listing text · 96%
- Established Trees
- Nofrom the listing text · 98%
- Garage Type
- Doublefrom the listing text · 65%
- Garden Size
- Nonefrom the listing text
- Pet Friendly
- Yesfrom the listing text · 99%
- Pool Type
- Communalfrom the listing text
Condition
- Needs Tlc
- Nofrom the listing text · 98%
Architecture
- Architecture Style
- Contemporaryfrom the listing text · 99%
- Build Era
- 2015 Plusfrom the listing text · 64%
- Double Storey
- Nofrom the listing text · 95%
- Original Features
- Nofrom the listing text · 97%
- Thatched Roof
- Nofrom the listing text · 99%
Tenure Rules
- Exclusive Use Area
- Nofrom the listing text · 69%
- Minimum lease
- 2from the listing text · 88%
- No transfer duty
- Nofrom the listing text · 97%
- Retirement Scheme
- Nofrom the listing text · 98%
- Short Let Allowed
- Yesfrom the listing text · 83%
- Special Levy Mentioned
- Nofrom the listing text · 96%
- Tenure
- Sectional Titlefrom the listing text · 81%
- Utilities Included
- Nofrom the listing text · 98%
Connectivity
- Fibre
- Nofrom the listing text · 98%
Commercial
- Auction
- Nofrom the listing text · 98%
- Bank Assisted
- Nofrom the listing text · 98%
- Off Plan
- Nofrom the listing text · 98%
- Owner Relocating
- Nofrom the listing text · 98%
- Price Reduced
- Nofrom our price history
- Priced To Sell
- Nofrom the listing text · 98%
Portal facts
- Pool
- Yes
- Levies
- R 15 352
- Parking
- 2 Underground Parking
- Bedrooms
- 2
- Kitchens
- 1
- Bathrooms
- 2.5
- Floor Size
- 158 m²
- Outbuilding
- Storeroom
- Listing Date
- 06 November 2025
- Pets Allowed
- Yes
- Price per m²
- R 120 222
- Listing Number
- 116622297
- Rates and Taxes
- R 9 081
- Reception Rooms
- 3
- Type of Property
- Apartment / Flat