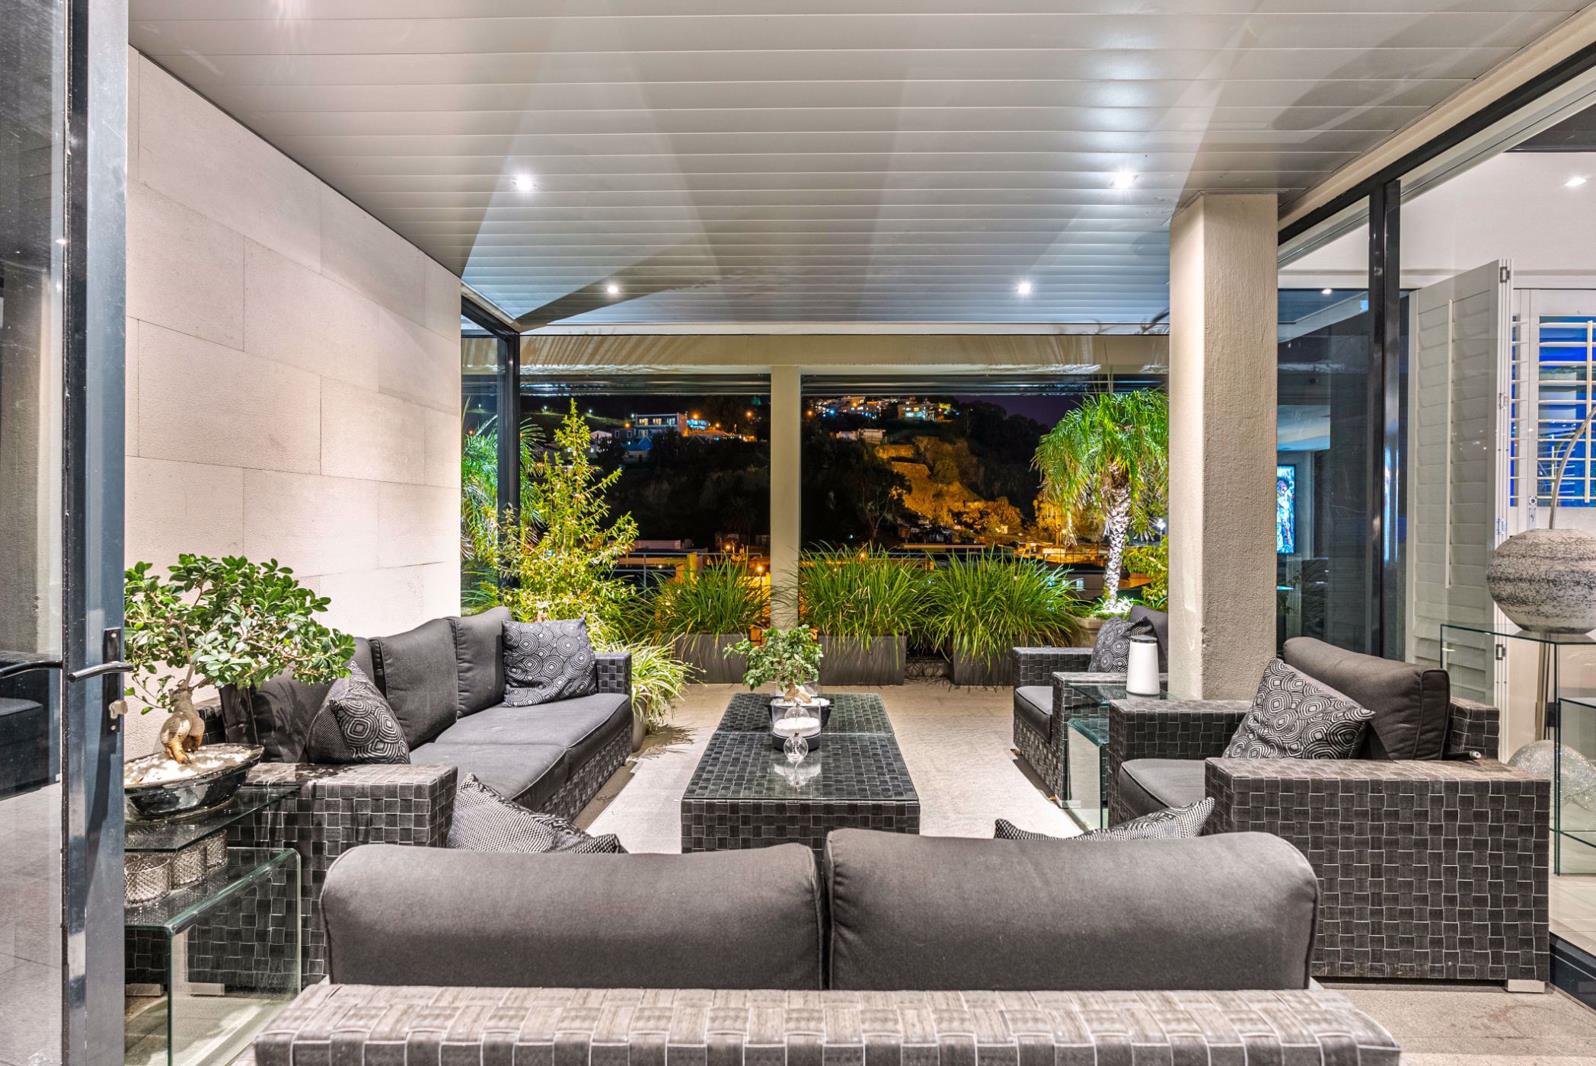
2 Bedroom Apartment in Cape Town City Centre
401 35 on rose, 35 rose street, Cape Town City Centre, Cape Townlocation approximate: suburb level
2 bed · 2.5 bath · 315 m² floor
Description
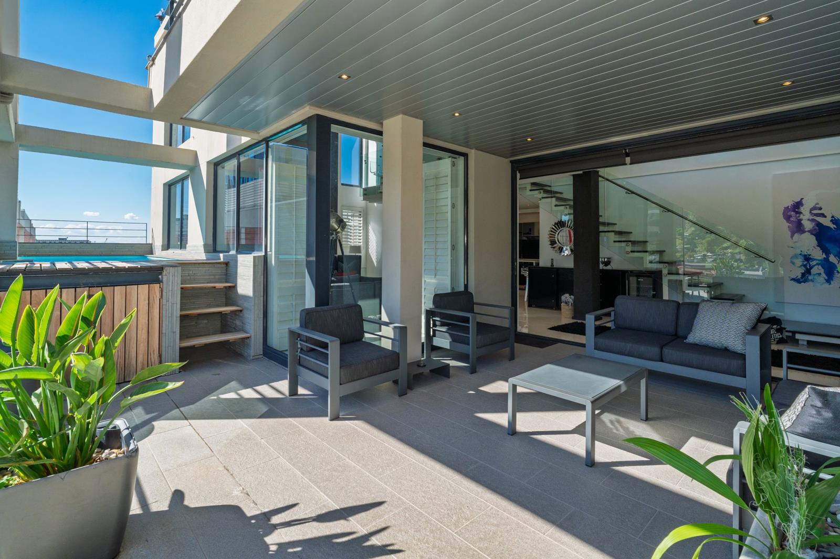
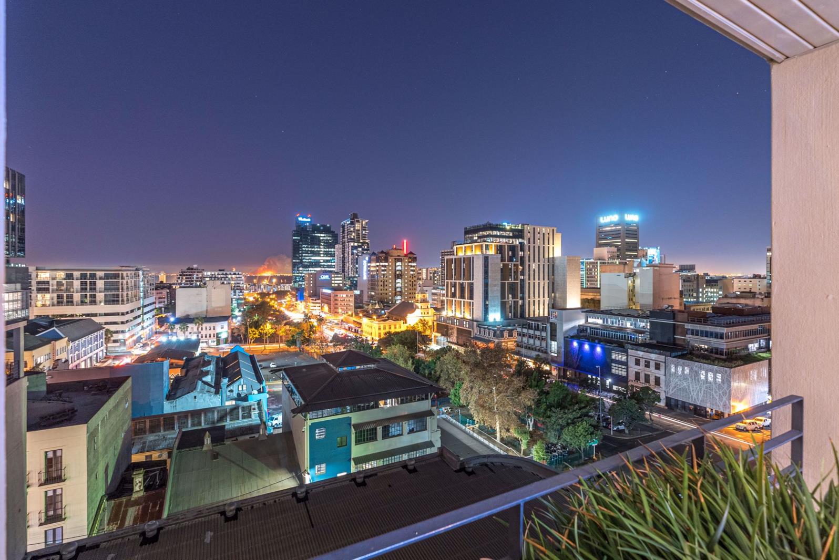
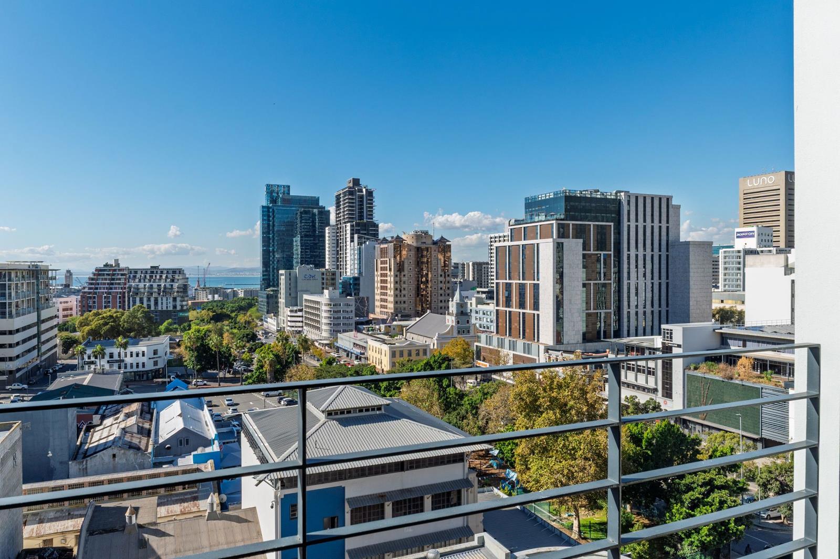
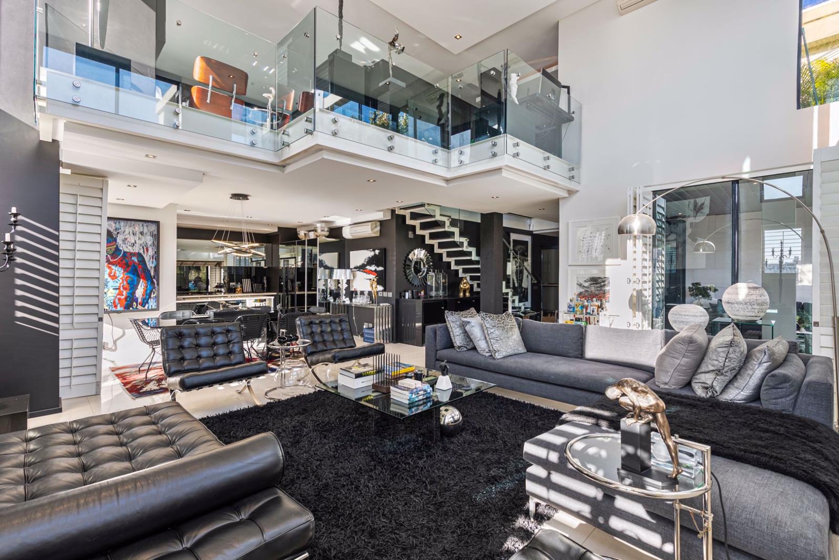
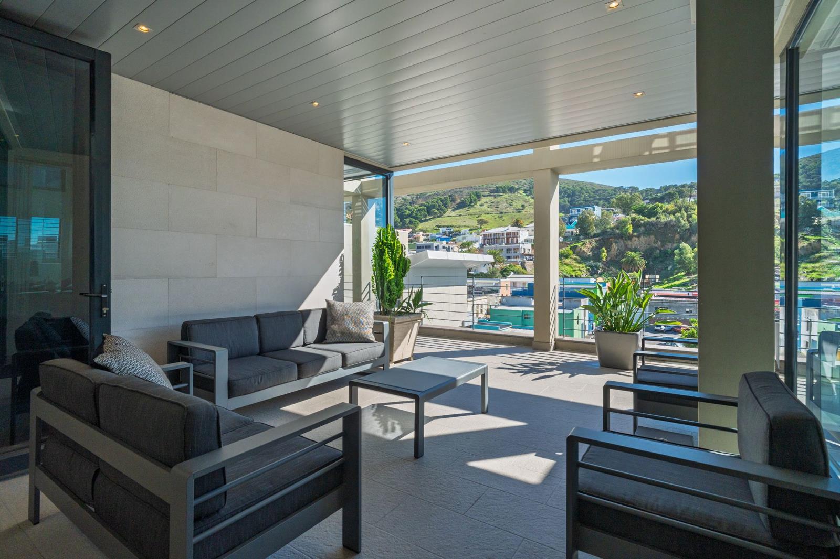
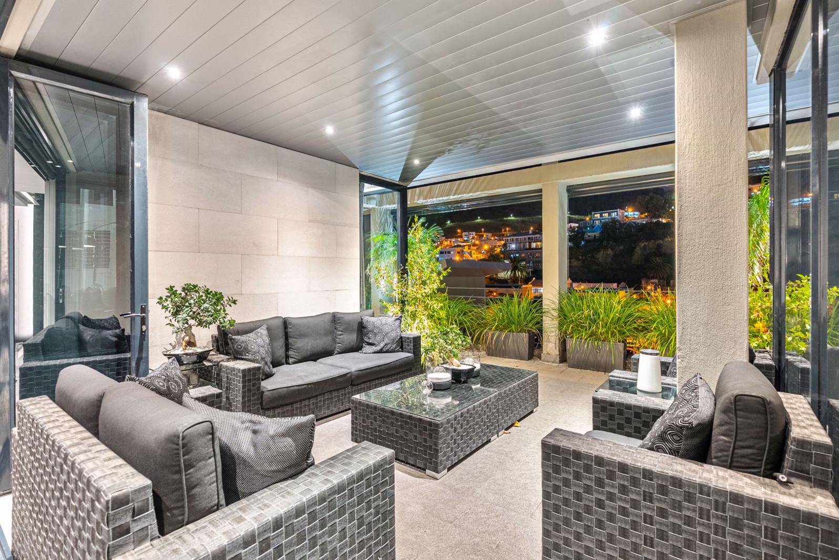
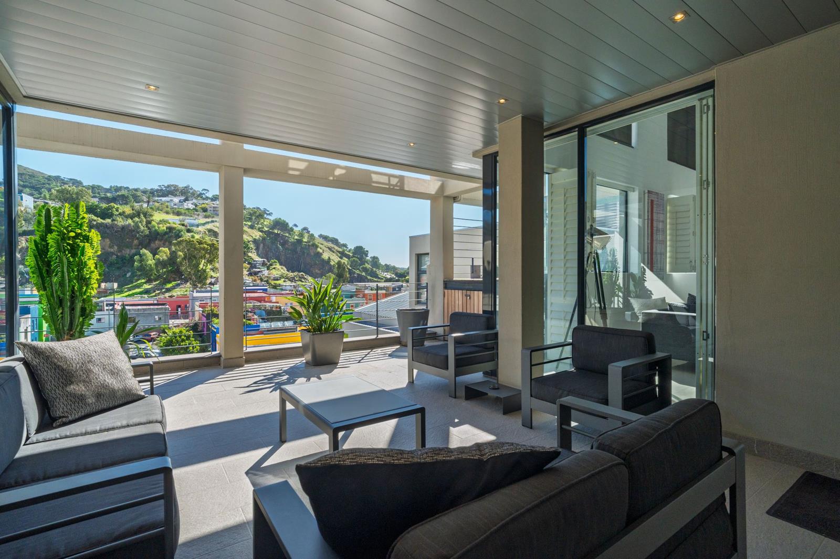
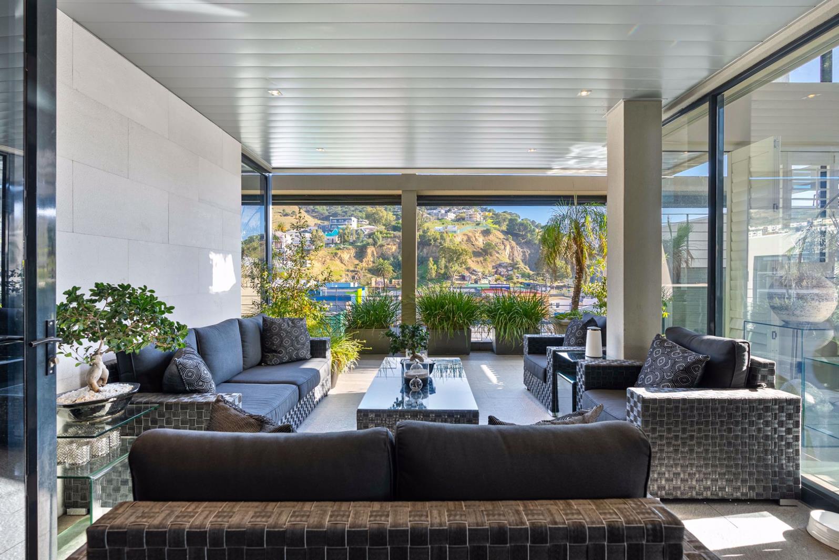
Exceptional Double-Storey Penthouse with Private Pool and Panoramic City Views. Exclusive Sole MandateThis double-storey penthouse offers a rare opportunity to acquire a spacious city residence with panoramic views across Cape Town Harbour, the city skyline, Signal Hill, and beyond.Positioned within one of Cape Towns sought-after residential buildings, the apartment combines generous proportions, privacy, and excellent security with the convenience of urban living.The open-plan living area is bright and welcoming, featuring double-volume ceilings and floor-to-ceiling windows that maximise natural light and showcase the impressive views. A gas fireplace creates a comfortable focal point in the lounge, while the dining area and kitchen flow seamlessly together, making the space ideal for both everyday living and entertaining.The apartment currently comprises two spacious en-suite bedrooms, with one located on the lower level and the second upstairs. A large TV lounge on the upper floor provides valuable additional living space and offers the flexibility to be converted into a third bedroom, home office, studio, or library, all while enjoying superb north-facing views.One of the property''s standout features is the private heated terrace pool, providing a unique outdoor setting to relax, entertain, and take in the ever-changing cityscape.Further enhancing the appeal is the private direct access from the secure basement parking, a seldom-found feature that offers both convenience and privacy.While the apartment would benefit from some updating, its scale, layout, and position provide an outstanding foundation for creating a truly special city home.Additional FeaturesPrivate heated terrace poolTwo secure basement parking baysPrivate direct access from basement parkingFull air-conditioning throughoutSolar inverter systemGas fireplaceGuest cloakroom24-hour manned securityCCTV surveillanceExcellent lock-up-and-go convenienceIdeally located just moments from Bree Street, residents enjoy easy access to some of Cape Towns most popular restaurants, cafs, galleries, boutique stores, and creative spaces. The location offers the perfect balance between vibrant city living and the privacy of a secure penthouse residence.Properties of this size, with views of this calibre and such significant potential, seldom come to market. For buyers looking to create a distinctive city home in a prime location, this penthouse deserves serious consideration.Viewings by appointment only. A minimum of 24 hours'' notice is required in consideration of the current tenant in residence.
What we know about this property
Each attribute shows where it came from and how sure we are. Model-derived attributes arrive as enrichment runs.
Resilience
- Backup Power Level
- Partialfrom the listing text · 98%
- Battery Backup
- Nofrom the listing text · 87%
- Borehole
- Nofrom the listing text · 98%
- Gas Hob
- Nofrom the listing text · 86%
- Generator
- Nofrom the listing text · 69%
- Grey Water
- Nofrom the listing text · 98%
- Heat Pump
- Nofrom the listing text · 91%
- Inverter
- Yesfrom the listing text · 97%
- Solar Geyser
- Nofrom the listing text · 94%
- Water Tank
- Nofrom the listing text · 98%
Security
- Alarm Beams
- Nofrom the listing text · 97%
- Armed Response
- Nofrom the listing text · 96%
- Boomed Area
- Nofrom the listing text · 91%
- Burglar Bars
- Nofrom the listing text · 85%
- CCTV
- Yesfrom the listing text · 98%
- Electric Fence
- Nofrom the listing text · 97%
- Guard 24h
- Yesfrom the listing text · 97%
- Security Estate
- Nofrom the listing text · 84%
Location
- Exposed to coastal wind
- Yesfrom open data · 60%
- Estimated commute to CBD
- 1 minfrom open data · 60%
- Crime trend
- Worseningfrom open data · 60%
- Distance to the sea
- 1.1 kmfrom open data · 60%
- Load-shedding block
- 7from open data · 60%
- SAPS precinct risk
- Highfrom open data · 60%
Market
- Days on market
- 132 daysfrom our price history
- Gross rental yield
- 2.6%from our price history
- Price change since listed
- 0.0%from our price history
- Price per m²
- R 44 441from our price history
- Times relisted
- 0from our price history
- Vs suburb median
- 4.84×from our price history
- Under Offer
- Nofrom our price history
Comfort
- Air Conditioning
- Yesfrom the listing text · 99%
- Double Glazing
- Nofrom the listing text · 97%
- Fireplace
- Yesfrom the listing text · 99%
- High Ceilings
- Yesfrom the listing text · 96%
- Natural Light
- Brightfrom the listing text
- North Facing
- Yesfrom the listing text · 87%
- Quiet Street
- Nofrom the listing text · 98%
- Underfloor Heating
- Nofrom the listing text · 98%
- View Type
- Cityfrom the listing text
- Wind Protected
- Nofrom the listing text · 97%
Layout
- Flatlet
- Nofrom the listing text · 98%
- Furnished
- Nofrom the listing text · 95%
- Home Office
- Nofrom the listing text · 70%
- Lift Access
- Nofrom the listing text · 70%
- Living Areas
- 3from the listing text · 95%
- Open Plan
- Yesfrom the listing text · 99%
- Penthouse
- Yesfrom the listing text · 98%
- Scullery
- Nofrom the listing text · 97%
- Single Level
- Nofrom the listing text · 98%
- Staff Accommodation
- Nofrom the listing text · 97%
- Walk In Closet
- Nofrom the listing text · 95%
- Wheelchair Access
- Nofrom the listing text · 97%
Outdoor
- Balcony
- Yesfrom the listing text · 98%
- Boat Caravan Parking
- Nofrom the listing text · 98%
- Borehole Irrigation
- Nofrom the listing text · 98%
- Braai Area
- Nofrom the listing text · 90%
- Covered Patio
- Nofrom the listing text · 96%
- Established Trees
- Nofrom the listing text · 98%
- Garage Type
- Doublefrom the listing text · 69%
- Garden Size
- Nonefrom the listing text
- Pet Friendly
- Nofrom the listing text · 97%
- Pool Type
- Standardfrom the listing text · 94%
Condition
- Needs Tlc
- Yesfrom the listing text · 87%
Architecture
- Double Storey
- Yesfrom the listing text · 98%
- Original Features
- Nofrom the listing text · 96%
- Thatched Roof
- Nofrom the listing text · 99%
Tenure Rules
- No transfer duty
- Nofrom the listing text · 98%
- Retirement Scheme
- Nofrom the listing text · 98%
- Short Let Allowed
- Nofrom the listing text · 97%
- Special Levy Mentioned
- Nofrom the listing text · 96%
- Tenure
- Sectional Titlefrom the listing text · 98%
- Utilities Included
- Nofrom the listing text · 98%
Connectivity
- Fibre
- Nofrom the listing text · 98%
Commercial
- Auction
- Nofrom the listing text · 99%
- Bank Assisted
- Nofrom the listing text · 98%
- Off Plan
- Nofrom the listing text · 98%
- Owner Relocating
- Nofrom the listing text · 98%
- Price Reduced
- Nofrom our price history
- Priced To Sell
- Nofrom the listing text · 97%
Portal facts
- Levies
- R 12 055
- Floor size
- 315 m²
- Listing date
- 14 May 2026
- Feature: Pool
- yes
- Property type
- Apartment
- Listing number
- T5486376
- Feature: Aircon
- yes
- Feature: Balcony
- yes
- Feature: Kitchen
- yes
- Feature: Lounges
- 3
- Feature: Bedrooms
- 2
- Feature: En-suite
- 2
- Feature: Fireplace
- yes
- Feature: Bathrooms 2.
- 5
- Feature: Open parking
- 2
- Feature: Entrance hall
- yes
- Feature: Family TV room
- yes
- Feature: Built in cupboards
- yes