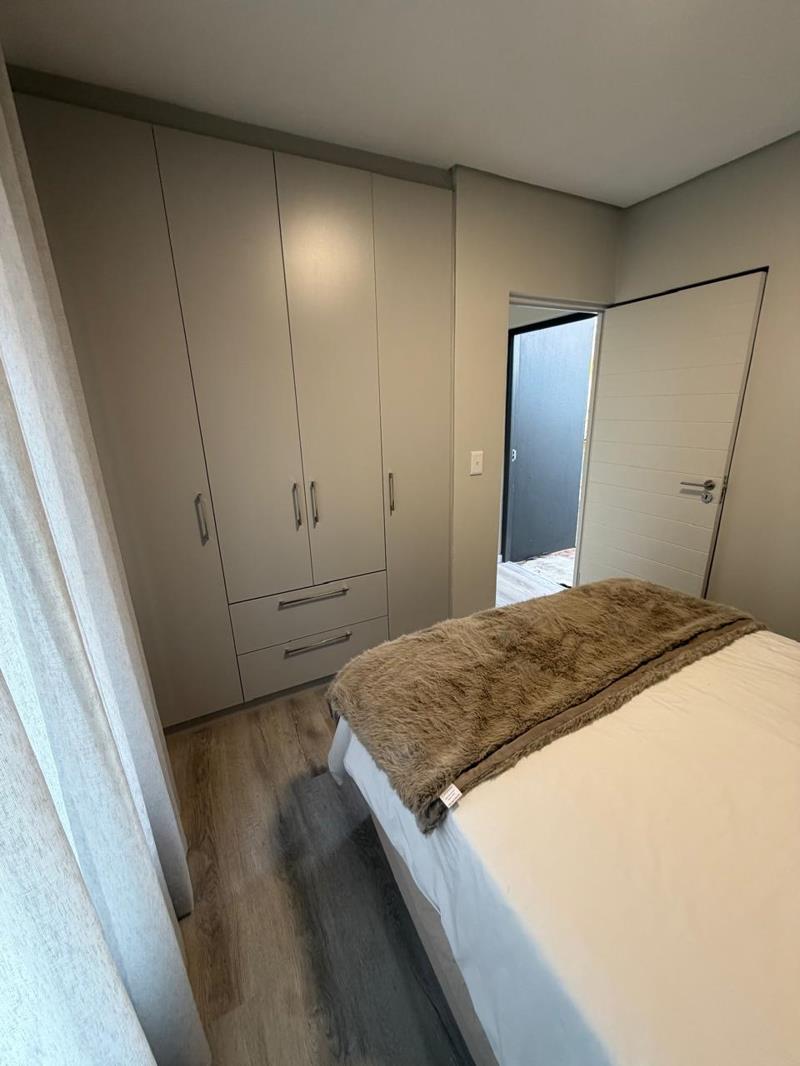
1 Bedroom Apartment in Durbanville Central
Contact agent for street address, Durbanville Central, Cape Town
1 bed · 1 bath · 43 m² floor
Description
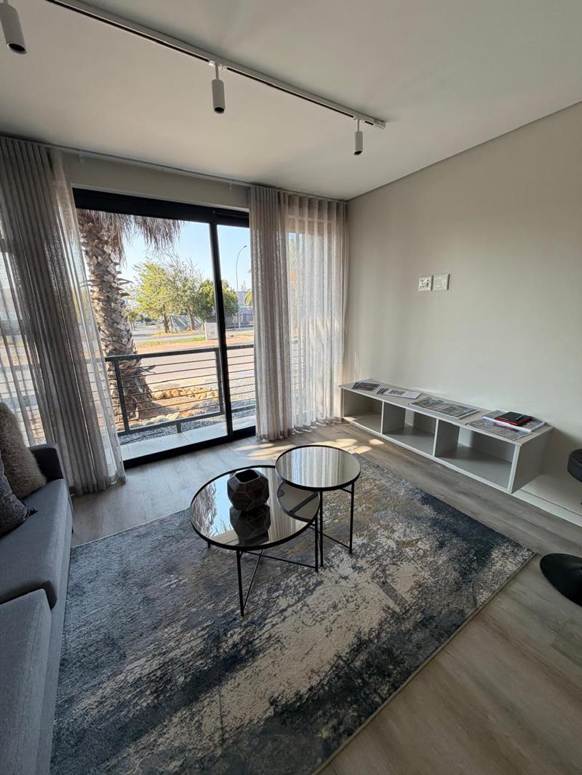
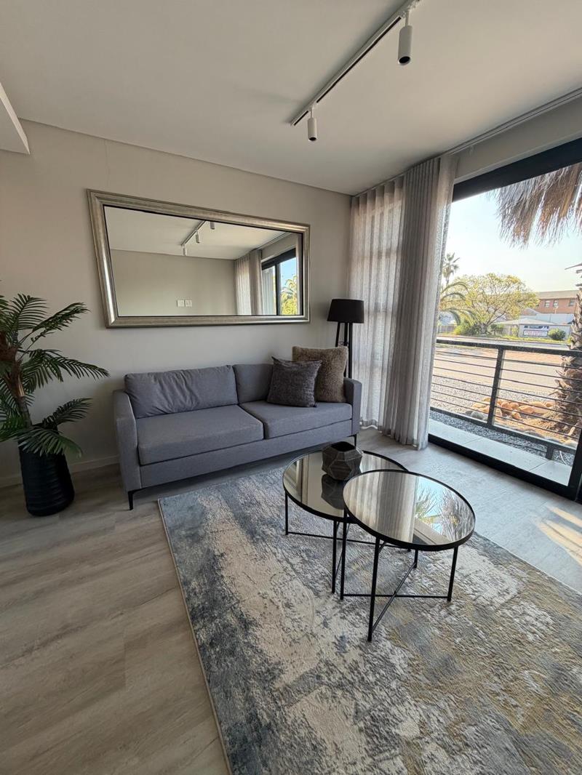
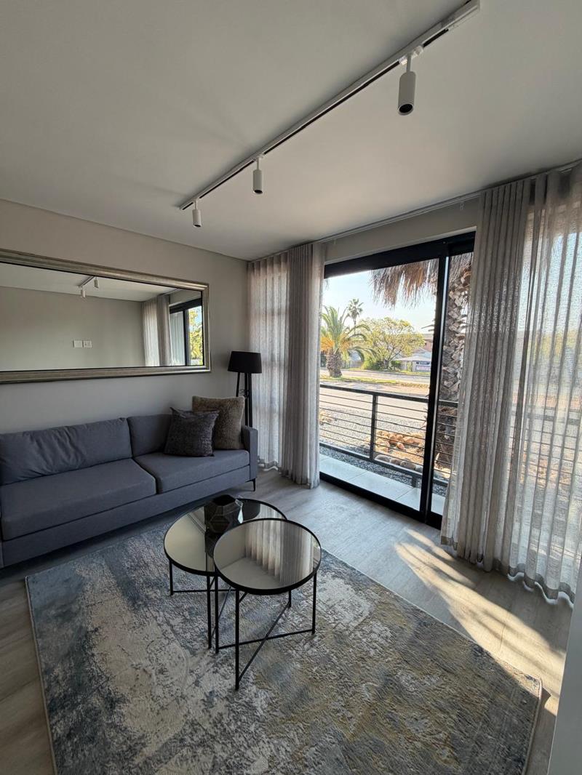
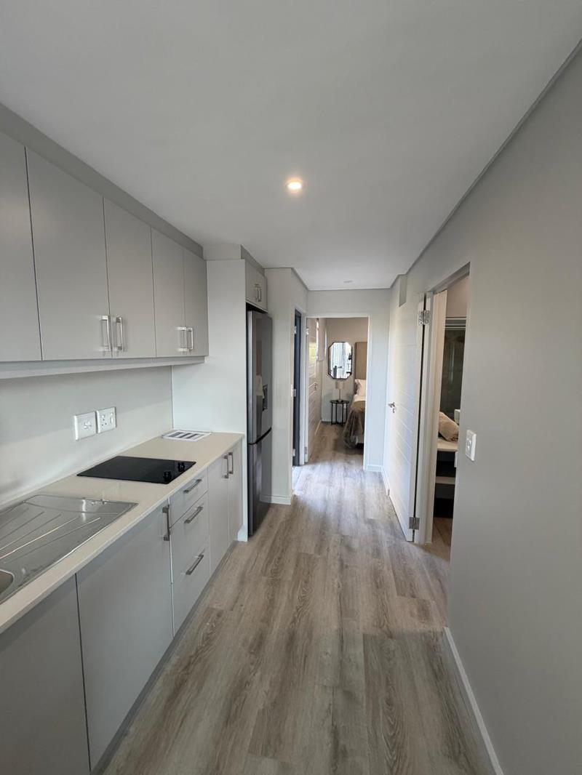
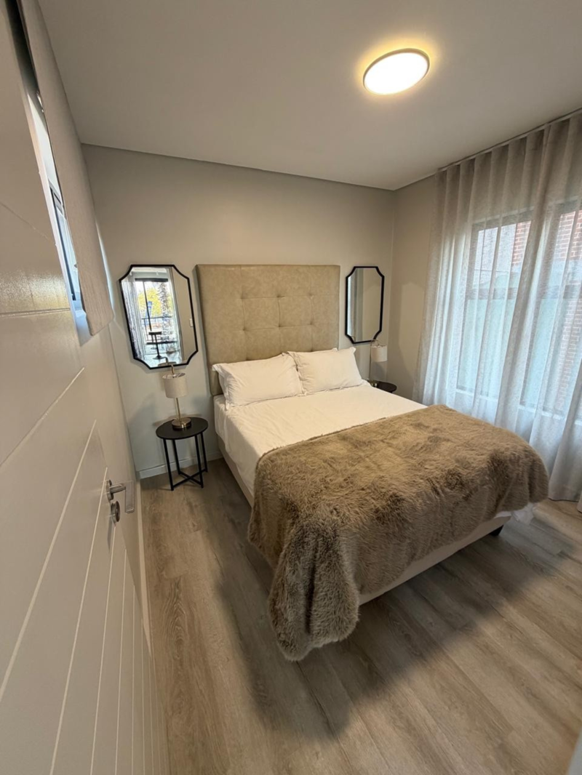
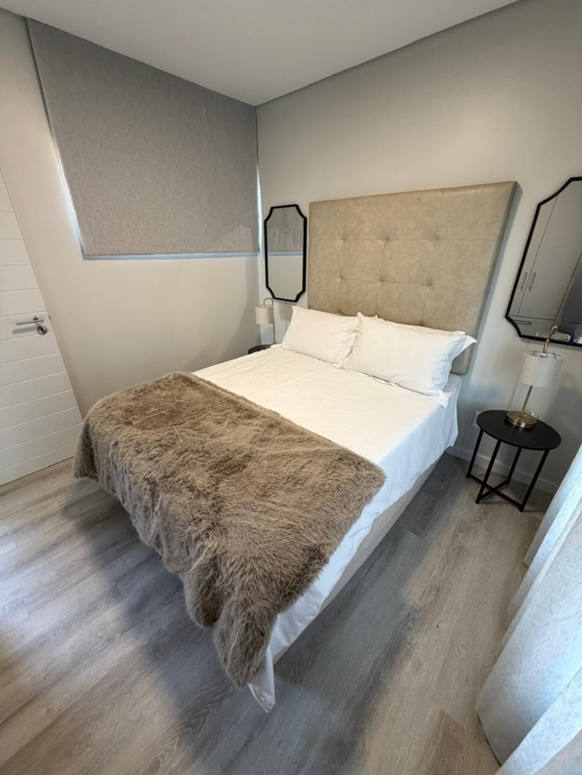
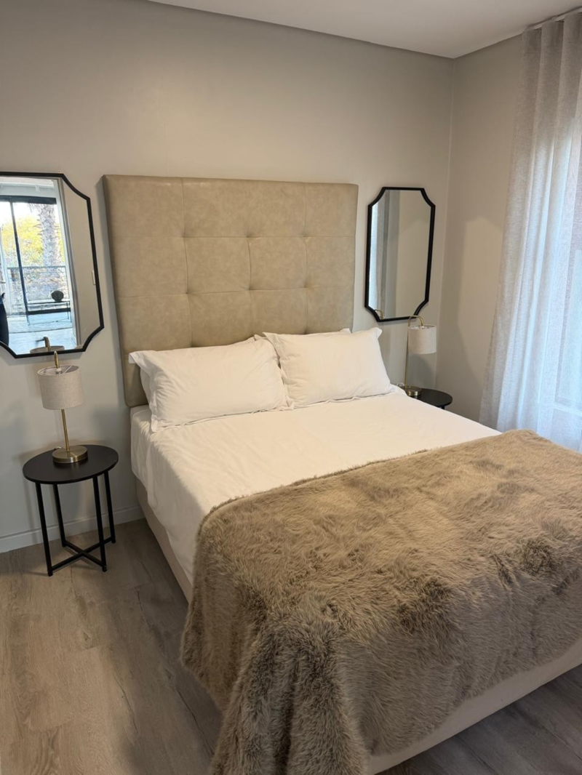
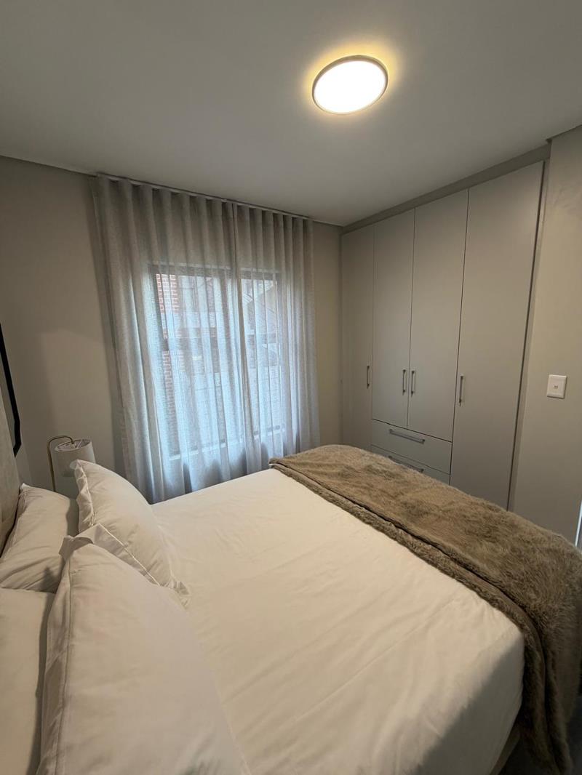
ZONNEZICHT RETIREMENT VILLAGE | DURBANVILLEWelcome to Zonnezicht Retirement Village, where independent living, friendship, security and peace of mind come together in one of Durbanville''s most sought-after retirement communities.Now selling off-plan for anticipated completion in 2028, this beautiful one-bedroom apartment offers you the opportunity to plan ahead and secure the lifestyle you want for your future.And the best partSecure your unit with only R20,000!Plus, we have a beautifully furnished SHOW UNIT ready for you to experience!Come and see for yourself what your future home could look and feel like.Comfortable, Modern & Easy LivingYour thoughtfully designed one-bedroom apartment offers everything you need for comfortable, low-maintenance living:Spacious bedroom with built-in cupboardsPractical kitchenetteStylish laminate flooringModern, easy-to-maintain finishesConvenient lock-up-and-go lifestyleLess maintenance. Less responsibility.A Village Where There''s Always Something HappeningAt Zonnezicht, your front door opens onto so much more than simply a place to live.Meet a friend for coffee and cake at the village coffee shop.Enjoy a delicious meal in the dining room.Stay active in the fully equipped gym or enjoy the comfort of the indoor heated swimming pool.Spend a quiet afternoon with a good book in the library, challenge friends in the games room, or treat yourself at the on-site hair and beauty salon.Here, you can be as social or as private as you choose.Family & Friends Are Always WelcomeInvite your children and grandchildren over and enjoy time together around the outdoor fire and gas braai facilities, creating new memories in beautiful, welcoming surroundings.Because your new home should still be the place where your family loves to visit.Independence Today. Peace of Mind for Tomorrow.One of the greatest comforts of choosing Zonnezicht is knowing that your future needs have also been considered.Enjoy your independence while having access to assisted living and frail-care services should your circumstances change later in life.It''s the reassurance of knowing that you can settle into a community you love without having to worry about what tomorrow may bringWHY WAIT UNTIL YOU''RE READY TO RETIRE TO PLAN FOR ITWith expected completion in 2028, now is the ideal time to secure your future home while continuing to enjoy your current lifestyle.Contact me today for a viewing !
What we know about this property
Each attribute shows where it came from and how sure we are. Model-derived attributes arrive as enrichment runs.
Resilience
- Backup Power Level
- Nonefrom the listing text
- Battery Backup
- Nofrom the listing text · 98%
- Borehole
- Nofrom the listing text · 98%
- Gas Hob
- Nofrom the listing text · 92%
- Generator
- Nofrom the listing text · 97%
- Grey Water
- Nofrom the listing text · 98%
- Heat Pump
- Nofrom the listing text · 96%
- Inverter
- Nofrom the listing text · 98%
- Solar Geyser
- Nofrom the listing text · 98%
- Solar panels
- Nofrom the listing text · 98%
- Water Tank
- Nofrom the listing text · 98%
Security
- Alarm Beams
- Nofrom the listing text · 96%
- Armed Response
- Nofrom the listing text · 96%
- Boomed Area
- Nofrom the listing text · 62%
- Burglar Bars
- Nofrom the listing text · 76%
- CCTV
- Nofrom the listing text · 93%
- Electric Fence
- Nofrom the listing text · 96%
- Guard 24h
- Nofrom the listing text · 85%
- Security Estate
- Yesfrom the listing text · 77%
Market
- Days on market
- 16 daysfrom our price history
- Gross rental yield
- 6.3%from our price history
- Price change since listed
- 0.0%from our price history
- Price per m²
- R 41 860from our price history
- Times relisted
- 0from our price history
- Vs suburb median
- 0.78×from our price history
- Under Offer
- Nofrom our price history
Comfort
- Air Conditioning
- Nofrom the listing text · 97%
- Double Glazing
- Nofrom the listing text · 98%
- Fireplace
- Nofrom the listing text · 83%
- High Ceilings
- Nofrom the listing text · 98%
- North Facing
- Nofrom the listing text · 98%
- Quiet Street
- Nofrom the listing text · 97%
- Underfloor Heating
- Nofrom the listing text · 98%
- View Type
- Nonefrom the listing text · 99%
- Wind Protected
- Nofrom the listing text · 98%
Layout
- Flatlet
- Nofrom the listing text · 98%
- Furnished
- Nofrom the listing text · 62%
- Home Office
- Nofrom the listing text · 97%
- Lift Access
- Nofrom the listing text · 95%
- Living Areas
- 1from the listing text · 95%
- Open Plan
- Nofrom the listing text · 91%
- Penthouse
- Nofrom the listing text · 98%
- Scullery
- Nofrom the listing text · 97%
- Single Level
- Nofrom the listing text · 76%
- Staff Accommodation
- Nofrom the listing text · 96%
- Walk In Closet
- Nofrom the listing text · 96%
- Wheelchair Access
- Nofrom the listing text · 97%
Outdoor
- Balcony
- Yesfrom the listing text · 97%
- Boat Caravan Parking
- Nofrom the listing text · 98%
- Borehole Irrigation
- Nofrom the listing text · 97%
- Covered Patio
- Nofrom the listing text · 96%
- Established Trees
- Nofrom the listing text · 97%
- Garage Type
- Nonefrom the listing text
- Garden Size
- Nonefrom the listing text
- Pet Friendly
- Yesfrom the listing text · 96%
- Pool Type
- Communalfrom the listing text · 98%
Condition
- Needs Tlc
- Nofrom the listing text · 98%
- Renovation Status
- New Buildfrom the listing text · 99%
Architecture
- Build Era
- New Buildfrom the listing text · 99%
- Double Storey
- Nofrom the listing text · 86%
- Original Features
- Nofrom the listing text · 98%
- Thatched Roof
- Nofrom the listing text · 98%
Tenure Rules
- Exclusive Use Area
- Nofrom the listing text · 96%
- No transfer duty
- Nofrom the listing text · 94%
- Retirement Scheme
- Yesfrom the listing text · 99%
- Short Let Allowed
- Nofrom the listing text · 97%
- Special Levy Mentioned
- Nofrom the listing text · 96%
- Tenure
- Sectional Titlefrom the listing text · 98%
- Utilities Included
- Nofrom the listing text · 98%
Connectivity
- Fibre
- Nofrom the listing text · 98%
Commercial
- Auction
- Nofrom the listing text · 99%
- Bank Assisted
- Nofrom the listing text · 98%
- Off Plan
- Yesfrom the listing text · 98%
- Owner Relocating
- Nofrom the listing text · 98%
- Price Reduced
- Nofrom our price history
- Priced To Sell
- Nofrom the listing text · 97%
Portal facts
- Levies
- R 3 500
- Floor size
- 43 m²
- Listing date
- 8 Sep 2026
- Feature: Pool
- yes
- Property type
- Apartment
- Listing number
- T5615355
- Feature: Balcony
- yes
- Feature: Lounges
- 1
- Feature: Bedrooms
- 1
- Feature: Bathrooms
- 1
- Feature: Pet friendly
- yes
- Feature: Security post
- yes