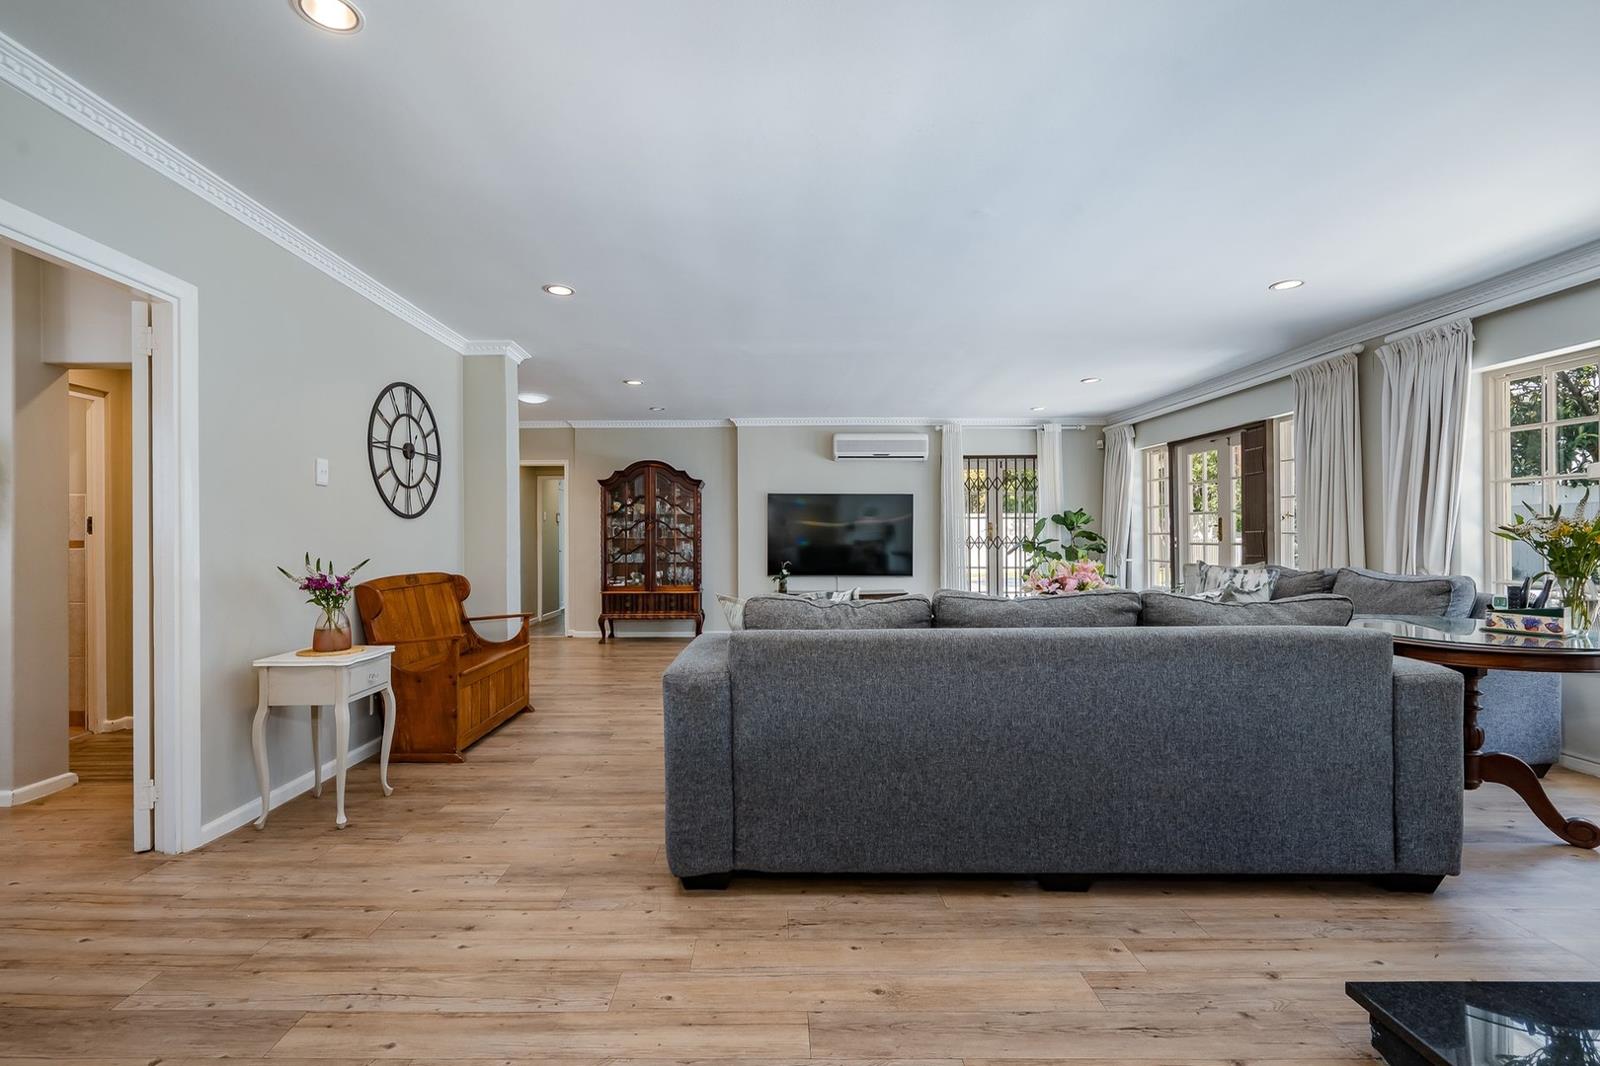
4 Bedroom House in Constantia
Contact agent for street address, Constantia, Cape Townlocation approximate: suburb level
4 bed · 3.5 bath · 241 m² floor · 718 m² erf
Description
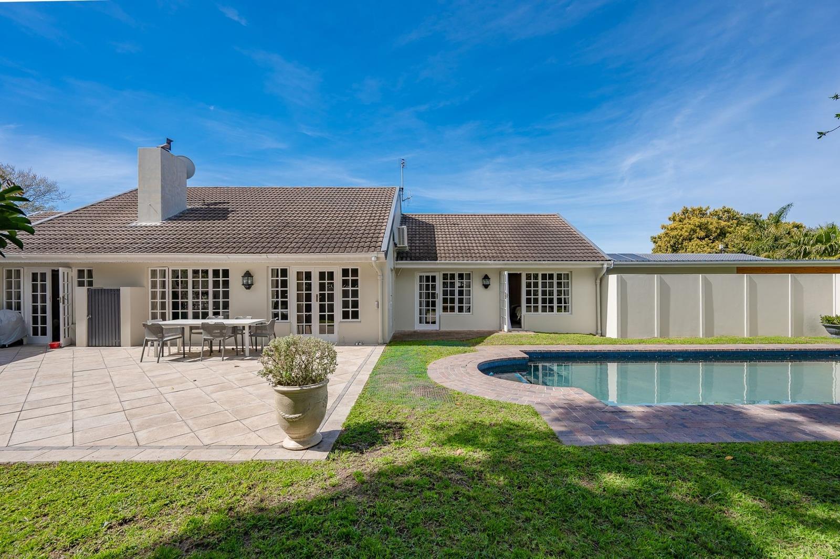
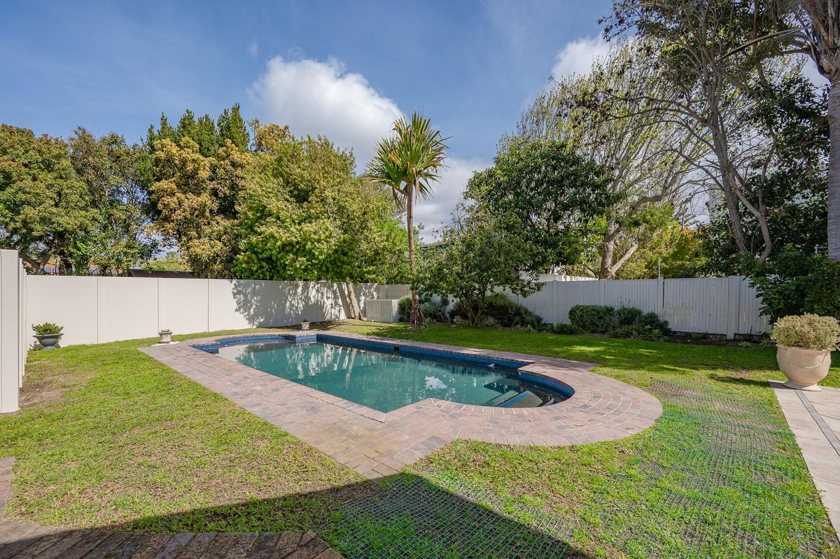
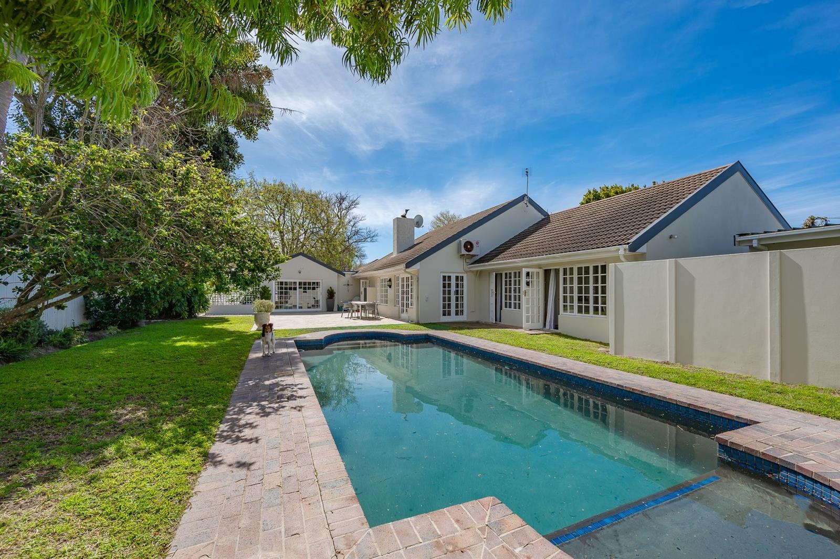
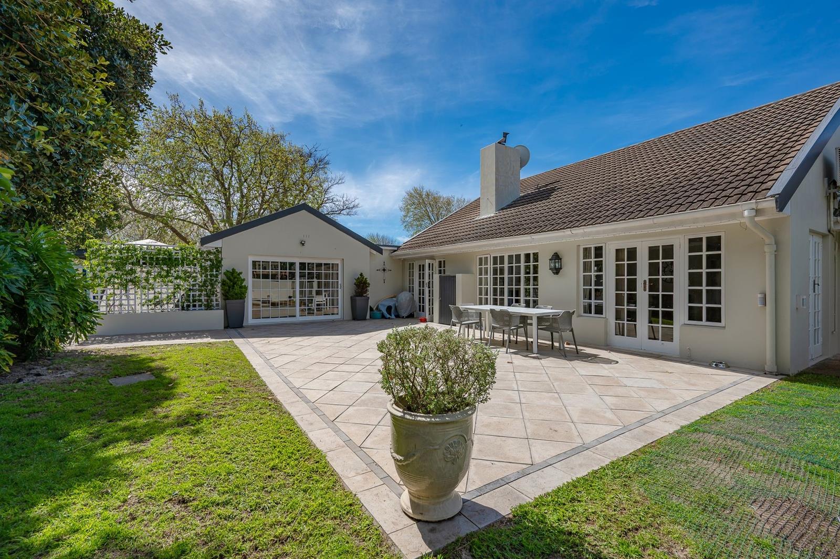
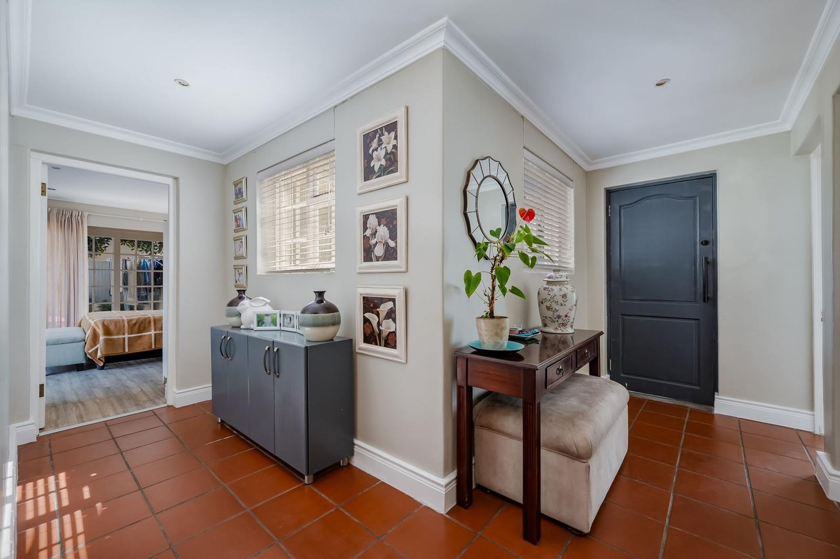
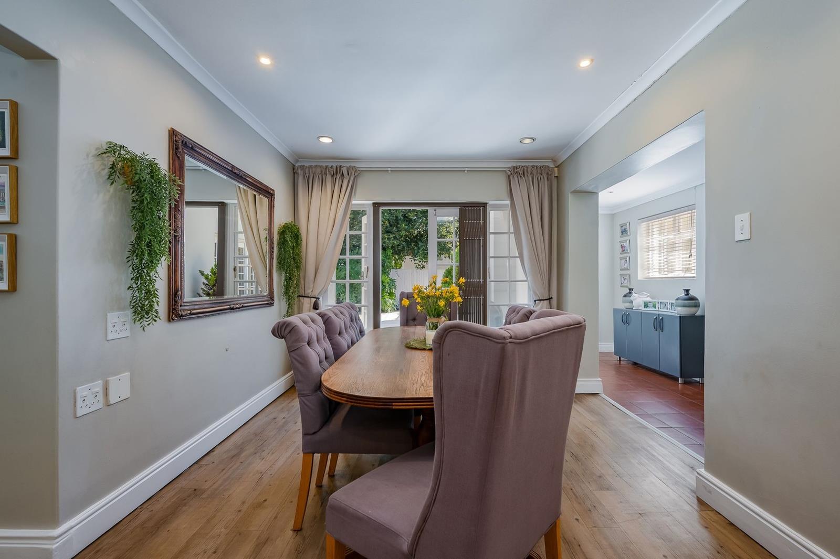
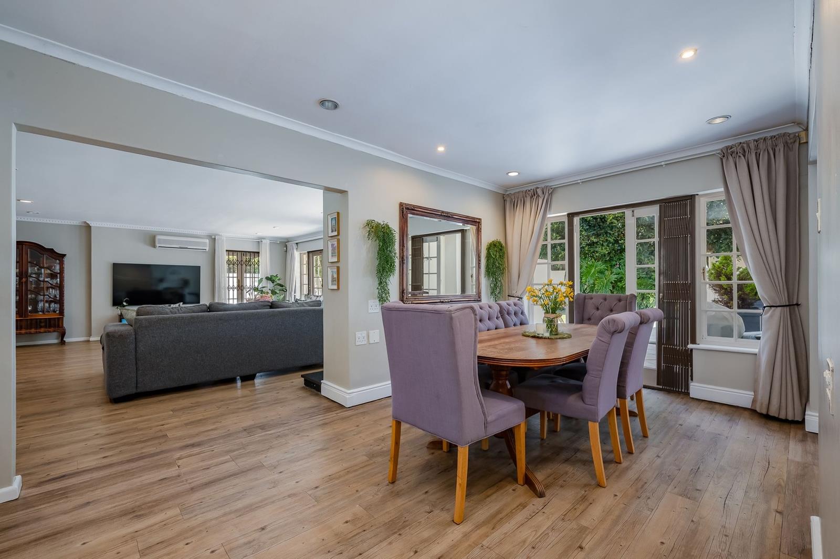
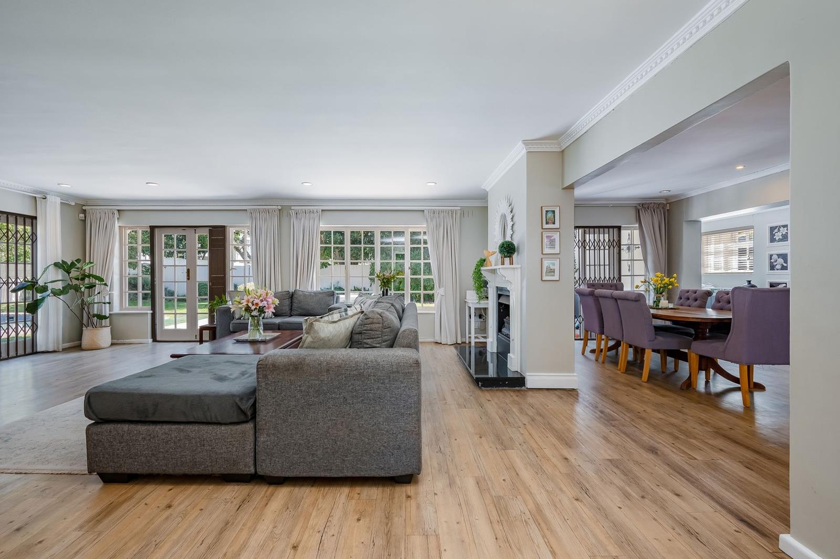
Location is everything - Plus a Unique Sectional Title Lifestyle opportunity.Perfectly positioned, with quick and easy access to the popular Constantia Village, and less than 3 km drive to access the M3 Alphen off ramp, this family home offers a modern update to dual living on a well maintained, secure property.Two units make up the original erf, whilst one of these is now looking for its new owners on the subdivided erf space of 718m2. The 2nd unit is already occupied under its own subdivided portion deed.Fully walled and security alarmed perimeter, common electric gate access to the 2 separate homes, whilst the For Sale section has 4 covered shade port parking bays.This unit has all the benefits of a large family home whose interior lines are light filled, spacious, with windows and doors bringing the outdoor pool and garden into view from every room. The perfect space for the entertaining family, outdoor play area for the children and family pets, secure in your own walled, alarmed, mini estate.Situated across the road from local sports fields, further encourages easy access for afternoon practice and training in a safe and convenient outdoor space for youngsters to socialise.There are 4 bedrooms, the large main with an attractive ensuite, multiple wardrobe dressing area, 2 smaller bedrooms share a second bathroom and a separate shower while a 4th bedroom, currently a guest room has access to a large guest bathroom.A large and sunny study can also be a purposeful, dedicated childrens homework room, mini gym or home office area. Once again there are an abundance of cupboards.The practical open plan kitchen is home to a Samsung gas hob, electric oven and gleaming marble work tops, abundant storage cupboards for all the essential electric gadgets in a modern, efficient working kitchen. There is also a cleverly concealed laundry cupboard providing space for your washing machine and tumble dryer alongside multi-shelved pantry cupboards.The property is further equipped with an efficient inverter system to enjoy energy freedom and convenience, mostly off grid.Position, space, convenience, work opportunity, location, family values all met in one home.
What we know about this property
Each attribute shows where it came from and how sure we are. Model-derived attributes arrive as enrichment runs.
Resilience
- Backup Power Level
- Partialfrom the listing text · 65%
- Borehole
- Nofrom the listing text · 98%
- Gas Hob
- Yesfrom the listing text · 98%
- Generator
- Nofrom the listing text · 80%
- Grey Water
- Nofrom the listing text · 98%
- Heat Pump
- Nofrom the listing text · 97%
- Inverter
- Yesfrom the listing text · 98%
- Solar Geyser
- Nofrom the listing text · 96%
- Solar panels
- Nofrom the listing text · 79%
- Water Tank
- Nofrom the listing text · 98%
Security
- Alarm Beams
- Nofrom the listing text · 83%
- Armed Response
- Nofrom the listing text · 95%
- Boomed Area
- Nofrom the listing text · 62%
- Burglar Bars
- Yesfrom the listing text · 91%
- CCTV
- Nofrom the listing text · 96%
- Electric Fence
- Nofrom the listing text · 92%
- Guard 24h
- Nofrom the listing text · 96%
Location
- Exposed to coastal wind
- Nofrom open data · 60%
- Estimated commute to CBD
- 24 minfrom open data · 60%
- Crime trend
- Stablefrom open data · 60%
- Distance to the sea
- 7.3 kmfrom open data · 60%
- Load-shedding block
- 11from open data · 60%
- SAPS precinct risk
- Elevatedfrom open data · 60%
Market
- Days on market
- 20 daysfrom our price history
- Gross rental yield
- 3.6%from our price history
- Price change since listed
- 0.0%from our price history
- Price per m²
- R 51 867from our price history
- Times relisted
- 0from our price history
- Vs suburb median
- 0.54×from our price history
- Under Offer
- Nofrom our price history
Comfort
- Air Conditioning
- Nofrom the listing text · 97%
- Double Glazing
- Nofrom the listing text · 98%
- Fireplace
- Nofrom the listing text · 98%
- High Ceilings
- Nofrom the listing text · 95%
- Natural Light
- Brightfrom the listing text
- North Facing
- Nofrom the listing text · 95%
- Quiet Street
- Nofrom the listing text · 97%
- Underfloor Heating
- Nofrom the listing text · 98%
- View Type
- Gardenfrom the listing text · 96%
- Wind Protected
- Nofrom the listing text · 97%
Layout
- Flatlet
- Yesfrom the listing text · 68%
- Furnished
- Nofrom the listing text · 95%
- Home Office
- Yesfrom the listing text · 98%
- Lift Access
- Nofrom the listing text · 98%
- Living Areas
- 1from the listing text · 99%
- Open Plan
- Yesfrom the listing text · 60%
- Penthouse
- Nofrom the listing text · 98%
- Single Level
- Nofrom the listing text · 86%
- Staff Accommodation
- Nofrom the listing text · 92%
- Walk In Closet
- Yesfrom the listing text · 93%
- Wheelchair Access
- Nofrom the listing text · 98%
Outdoor
- Balcony
- Nofrom the listing text · 96%
- Boat Caravan Parking
- Nofrom the listing text · 96%
- Borehole Irrigation
- Nofrom the listing text · 97%
- Braai Area
- Nofrom the listing text · 93%
- Covered Patio
- Nofrom the listing text · 91%
- Established Trees
- Nofrom the listing text · 83%
- Garage Type
- Carport Onlyfrom the listing text · 80%
- Off-street parking bays
- 4from the listing text
- Pet Friendly
- Yesfrom the listing text · 98%
- Pool Type
- Standardfrom the listing text · 99%
Condition
- Needs Tlc
- Nofrom the listing text · 97%
- Renovation Status
- Recently Renovatedfrom the listing text · 87%
Architecture
- Double Storey
- Nofrom the listing text · 84%
- Original Features
- Nofrom the listing text · 98%
- Thatched Roof
- Nofrom the listing text · 98%
Tenure Rules
- Exclusive Use Area
- Nofrom the listing text · 72%
- No transfer duty
- Nofrom the listing text · 98%
- Retirement Scheme
- Nofrom the listing text · 98%
- Short Let Allowed
- Nofrom the listing text · 98%
- Special Levy Mentioned
- Nofrom the listing text · 97%
- Tenure
- Sectional Titlefrom the listing text · 86%
- Utilities Included
- Nofrom the listing text · 98%
Connectivity
- Fibre
- Nofrom the listing text · 98%
Commercial
- Auction
- Nofrom the listing text · 98%
- Bank Assisted
- Nofrom the listing text · 98%
- Off Plan
- Nofrom the listing text · 98%
- Owner Relocating
- Nofrom the listing text · 98%
- Price Reduced
- Nofrom our price history
- Priced To Sell
- Nofrom the listing text · 98%
Portal facts
- Land size
- 718 m²
- Floor size
- 241 m²
- Listing date
- 4 Sep 2026
- Feature: Pool
- yes
- Property type
- House
- Feature: Study
- yes
- Listing number
- T5611756
- Feature: Garden
- yes
- Rates and taxes
- R 3 354
- Feature: Lounges
- 1
- Feature: Bedrooms
- 4
- Feature: Bathrooms 3.
- 5
- Feature: Dining areas
- 1
- Feature: Pet friendly
- yes
- Feature: Covered parking
- 4