4 Bedroom House in Stonehurst Mountain Estate
Contact agent for street address, Westlake, Cape Townlocation approximate: suburb level
4 bed · 3.5 bath · 6 garage · 933 m² erf
Description
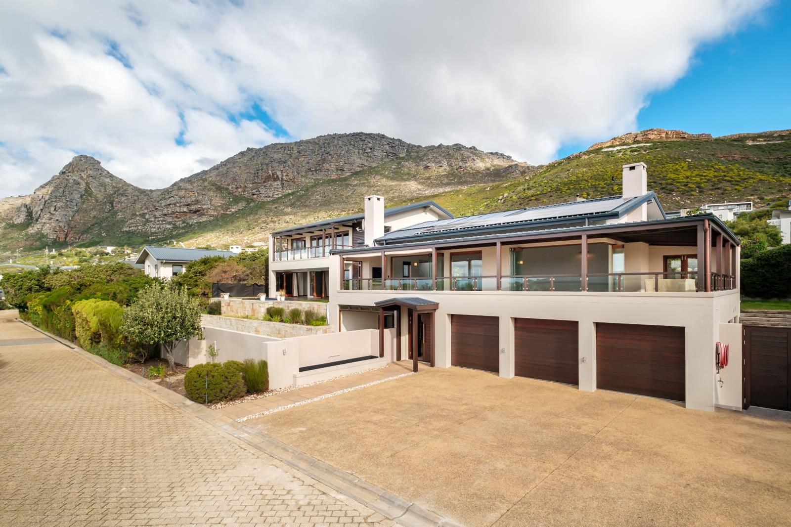
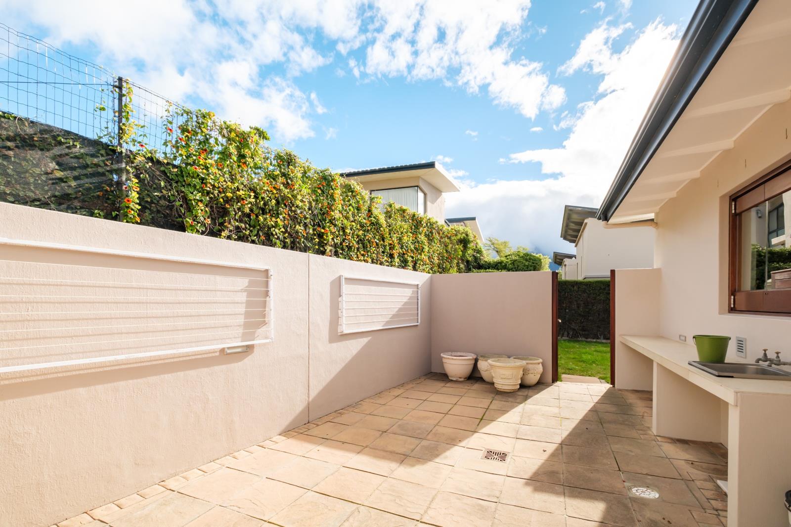
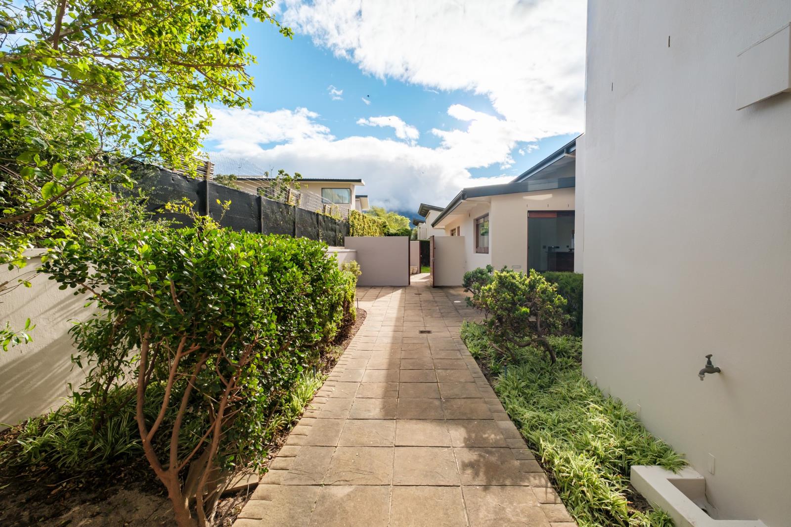
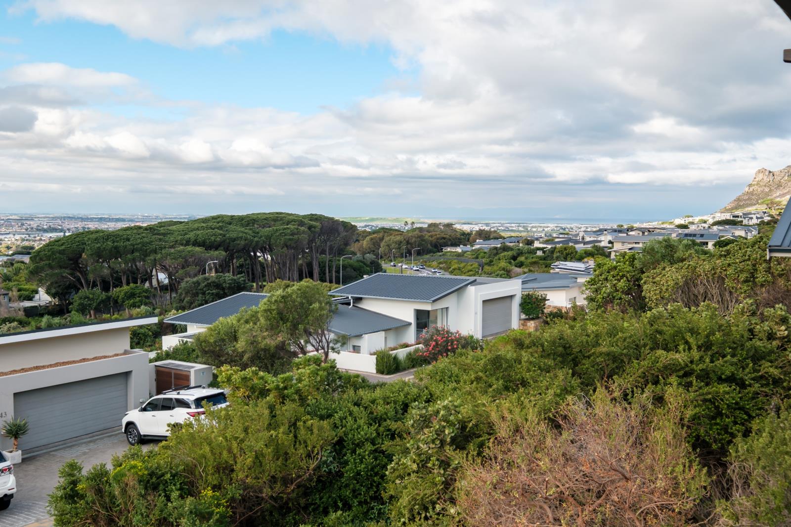
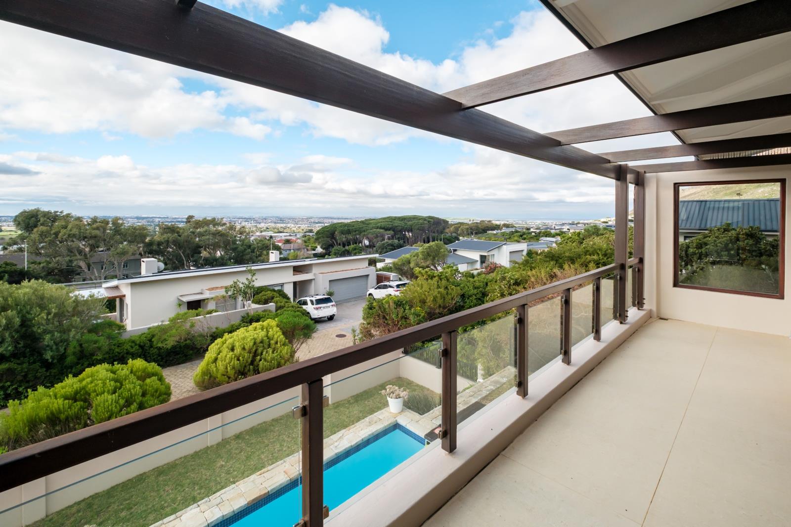
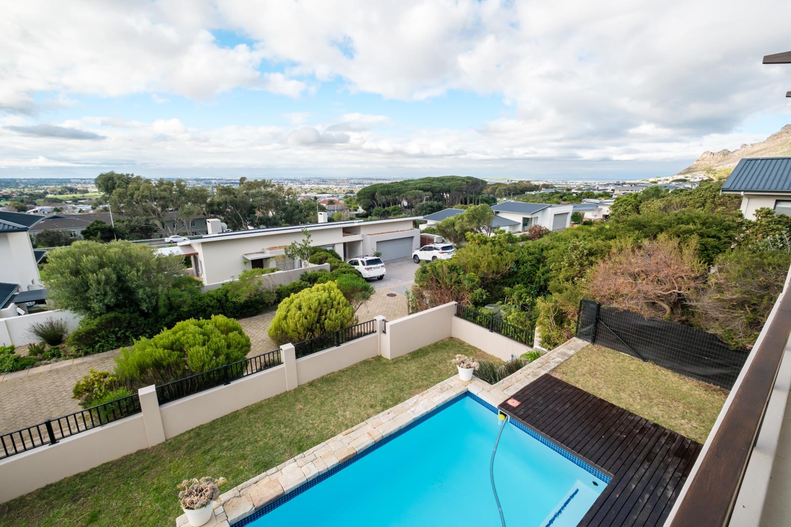
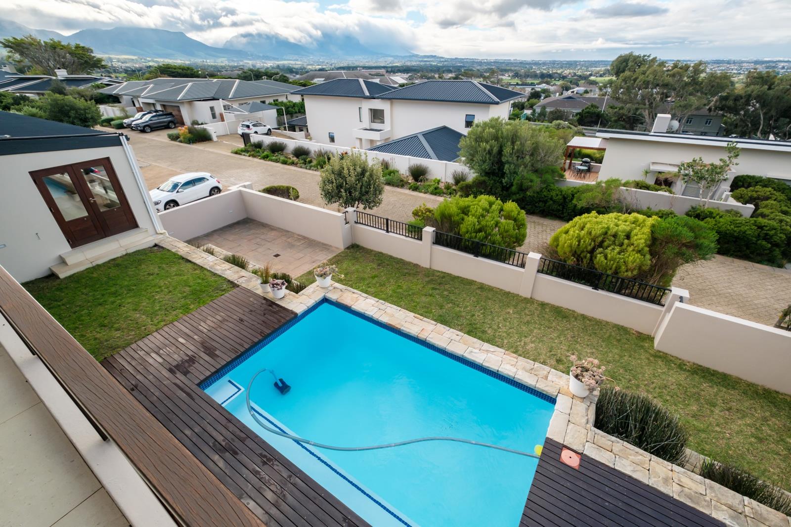
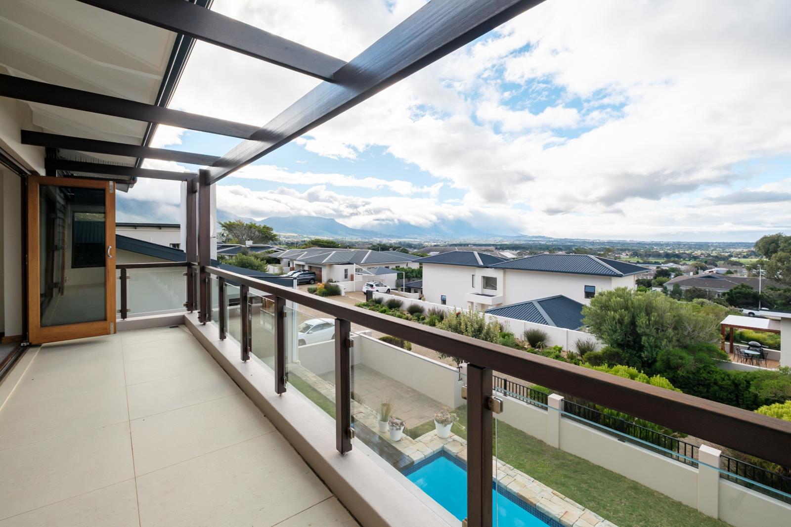
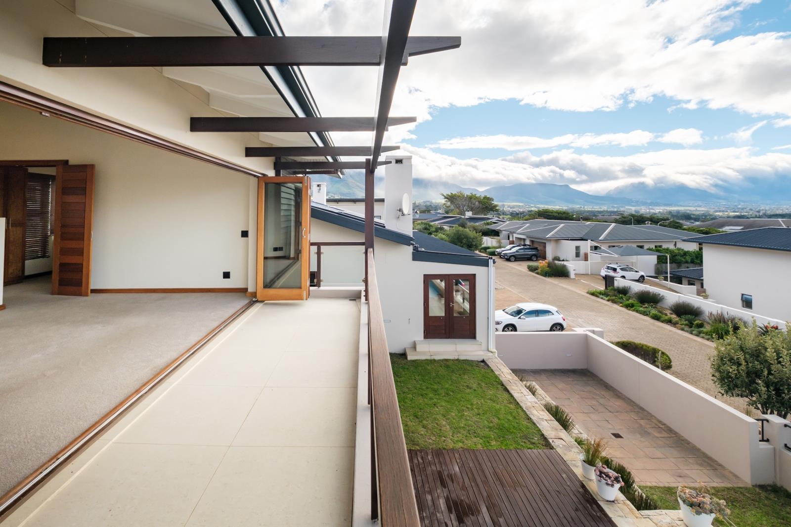
Exclusive Sole Mandate | North-Facing Home with Panoramic ViewsSet within the prestigious Stonehurst Mountain Estate, this beautifully presented three-bedroom home enjoys an exceptional north-facing position, generous entertainment spaces and magnificent views across the Constantia Valley towards the saddle of Table Mountain.The entire third level is dedicated to the luxurious master suite. Large wooden stacking doors open onto a private balcony, allowing you to enjoy the spectacular views and surrounding vistas. The suite features an open-plan walk-through dressing room and a spacious en-suite bathroom with a double vanity and Jacuzzi spa bath.Two additional north-facing bedrooms are situated on the second level, both with balconies and access to a shared bathroom. These bedrooms overlook the Balau timber pool deck and recently renovated swimming pool, complete with built-in martini seating the perfect setting for relaxed summer afternoons and beautiful sunsets.The spacious open-plan lounge and dining area features warm wooden flooring and flows effortlessly onto a wraparound, covered patio designed for year-round entertaining. The built-in braai area includes drop-down blinds for added protection during the cooler months and leads directly onto the landscaped garden, pool and entertainment area.The open-plan kitchen is fitted with a gas hob and is complemented by a large scullery and laundry. Just off the kitchen is a private garden ideal for morning coffee or creating a vegetable garden. The scullery leads to a separate drying yard and an enclosed garden area housing two large borehole water-storage tanks.A sweeping wooden staircase and double wooden doors lead to an exceptionally spacious and versatile room with expansive wooden stacking doors and its own private patio. This adaptable space could serve as a media room, entertainment lounge, work-from-home studio or optional fourth bedroom.The lower level offers an impressive six-car garage, excellent storage space and a newly installed inverter and solar-panel system.Additional features include:Three north-facing bedrooms with balconiesOptional fourth bedroom, studio or media roomRecently renovated swimming pool with martini seatingBalau timber pool deckCovered wraparound entertainment patioBuilt-in braai area with drop-down blindsSix-car garaging and generous storageNewly installed inverter and solar panelsTwo large borehole water-storage tanksDaikin air conditioning throughoutNewly repainted and move-in readyBrand-new curtains ready to be hungThis exceptional Stonehurst home combines space, privacy, views and effortless indoor-outdoor living. It is certainly worth viewing.NB: Short lease in place ends may 2027Contact us today to arrange your private appointment.
What we know about this property
Each attribute shows where it came from and how sure we are. Model-derived attributes arrive as enrichment runs.
Resilience
- Backup Power Level
- Partialfrom the listing text · 99%
- Borehole
- Yesfrom the listing text · 98%
- Gas Hob
- Yesfrom the listing text · 98%
- Generator
- Nofrom the listing text · 84%
- Grey Water
- Nofrom the listing text · 97%
- Heat Pump
- Nofrom the listing text · 96%
- Inverter
- Yesfrom the listing text · 98%
- Solar Geyser
- Nofrom the listing text · 96%
- Solar panels
- Yesfrom the listing text · 98%
- Water Tank
- Nofrom the listing text · 75%
Security
- Alarm Beams
- Nofrom the listing text · 88%
- Armed Response
- Nofrom the listing text · 96%
- Boomed Area
- Yesfrom the listing text · 90%
- Burglar Bars
- Yesfrom the listing text · 90%
- CCTV
- Nofrom the listing text · 96%
- Electric Fence
- Yesfrom the listing text · 96%
- Guard 24h
- Nofrom the listing text · 79%
- Security Estate
- Yesfrom the listing text · 95%
Location
- Exposed to coastal wind
- Nofrom open data · 60%
- Estimated commute to CBD
- 39 minfrom open data · 60%
- Crime trend
- Stablefrom open data · 60%
- Distance to the sea
- 4.2 kmfrom open data · 60%
- Load-shedding block
- 8from open data · 60%
- SAPS precinct risk
- Low Riskfrom open data · 60%
Market
- Days on market
- 61 daysfrom our price history
- Price change since listed
- 0.0%from our price history
- Times relisted
- 0from our price history
- Vs suburb median
- 0.92×from our price history
- Under Offer
- Nofrom our price history
Comfort
- Air Conditioning
- Yesfrom the listing text · 99%
- Double Glazing
- Nofrom the listing text · 97%
- Fireplace
- Yesfrom the listing text · 92%
- High Ceilings
- Nofrom the listing text · 94%
- Natural Light
- Brightfrom the listing text
- North Facing
- Yesfrom the listing text · 95%
- Quiet Street
- Nofrom the listing text · 97%
- Underfloor Heating
- Nofrom the listing text · 98%
- View Type
- Mountainfrom the listing text
- Wind Protected
- Nofrom the listing text · 89%
Layout
- Flatlet
- Nofrom the listing text · 97%
- Furnished
- Nofrom the listing text · 91%
- Home Office
- Yesfrom the listing text · 77%
- Lift Access
- Nofrom the listing text · 97%
- Living Areas
- 1from the listing text · 87%
- Open Plan
- Yesfrom the listing text · 98%
- Penthouse
- Nofrom the listing text · 85%
- Scullery
- Yesfrom the listing text · 98%
- Single Level
- Nofrom the listing text · 98%
- Staff Accommodation
- Nofrom the listing text · 96%
- Walk In Closet
- Yesfrom the listing text · 99%
- Wheelchair Access
- Nofrom the listing text · 98%
Outdoor
- Balcony
- Yesfrom the listing text · 99%
- Boat Caravan Parking
- Nofrom the listing text · 93%
- Borehole Irrigation
- Nofrom the listing text · 93%
- Braai Area
- Yesfrom the listing text · 99%
- Covered Patio
- Yesfrom the listing text · 99%
- Established Trees
- Nofrom the listing text · 82%
- Garage Type
- Triple Plusfrom the listing text
- Off-street parking bays
- 6from the listing text
- Pet Friendly
- Yesfrom the listing text · 97%
- Pool Type
- Standardfrom the listing text
Condition
- Needs Tlc
- Nofrom the listing text · 97%
- Renovation Status
- Recently Renovatedfrom the listing text · 77%
Architecture
- Double Storey
- Yesfrom the listing text · 99%
- Original Features
- Nofrom the listing text · 96%
- Thatched Roof
- Nofrom the listing text · 98%
Tenure Rules
- No transfer duty
- Nofrom the listing text · 98%
- Retirement Scheme
- Nofrom the listing text · 98%
- Short Let Allowed
- Nofrom the listing text · 97%
- Special Levy Mentioned
- Nofrom the listing text · 96%
- Tenure
- Sectional Titlefrom the listing text
- Utilities Included
- Nofrom the listing text · 98%
Connectivity
- Fibre
- Nofrom the listing text · 98%
Commercial
- Auction
- Nofrom the listing text · 99%
- Bank Assisted
- Nofrom the listing text · 98%
- Off Plan
- Nofrom the listing text · 98%
- Owner Relocating
- Nofrom the listing text · 98%
- Price Reduced
- Nofrom our price history
- Priced To Sell
- Nofrom the listing text · 97%
Portal facts
- Levies
- R 5 500
- Land size
- 933 m²
- Feature: Gym
- yes
- Listing date
- 24 Jul 2026
- Feature: Deck
- yes
- Feature: Pool
- yes
- Property type
- House
- Feature: Alarm
- yes
- Feature: Patio
- yes
- Feature: Study
- yes
- Listing number
- T5565328
- Feature: Aircon
- yes
- Feature: Fenced
- yes
- Feature: Garden
- yes
- Feature: Pantry
- yes
- Feature: Paving
- yes
- Feature: Balcony
- yes
- Feature: Kitchen
- yes
- Feature: Laundry
- yes
- Feature: Lounges
- 1
- Feature: Storage
- yes
- Feature: Storeys
- 3
- Feature: Bedrooms
- 4
- Feature: En-suite
- 2
- Feature: Scullery
- yes
- Feature: Spa bath
- yes
- Feature: Fireplace
- yes
- Feature: Club house
- yes
- Feature: Access gate
- yes
- Feature: Scenic view
- yes
- Feature: Bathrooms 3.
- 5
- Feature: Dining areas
- 1
- Feature: Guest toilet
- yes
- Feature: Pet friendly
- yes
- Feature: Entrance hall
- yes
- Feature: Security post
- yes
- Feature: Built In braai
- yes
- Feature: Garage parking
- 6
- Feature: Walk in closet
- yes
- Feature: Electric fencing
- yes
- Feature: Built in cupboards
- yes