4 Bedroom House in Sitari
Contact agent for street address, Sitari, Cape Town
4 bed · 4 bath · 2 garage · 587 m² erf
Description
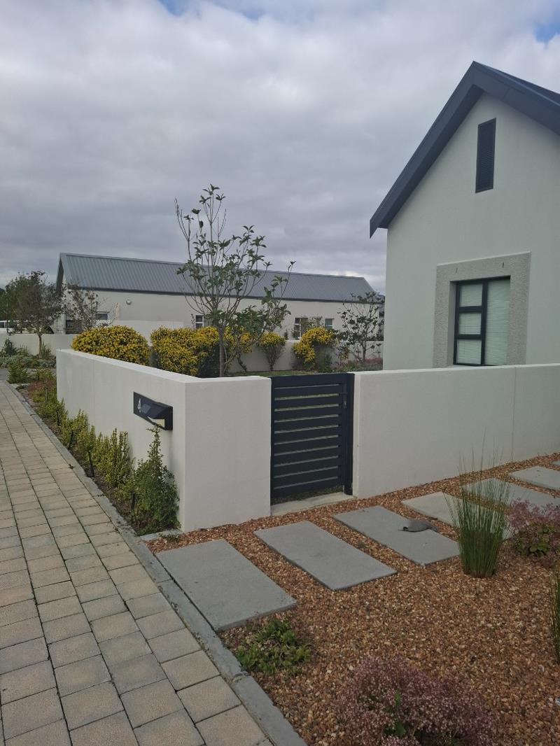
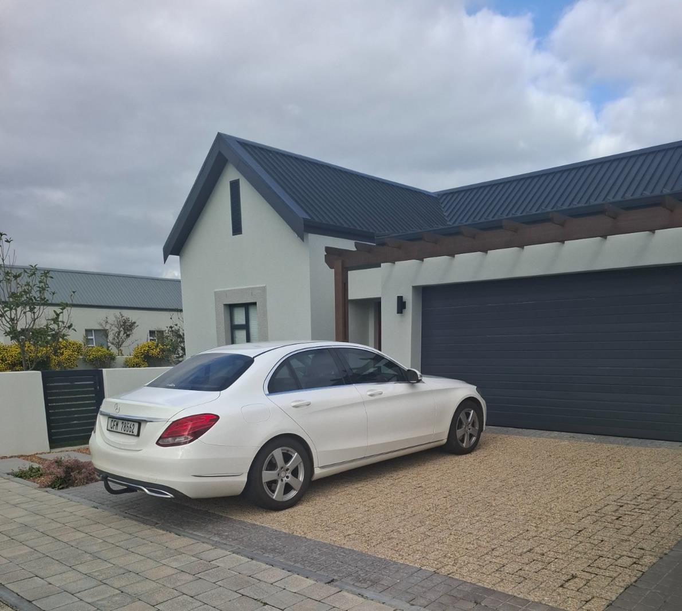
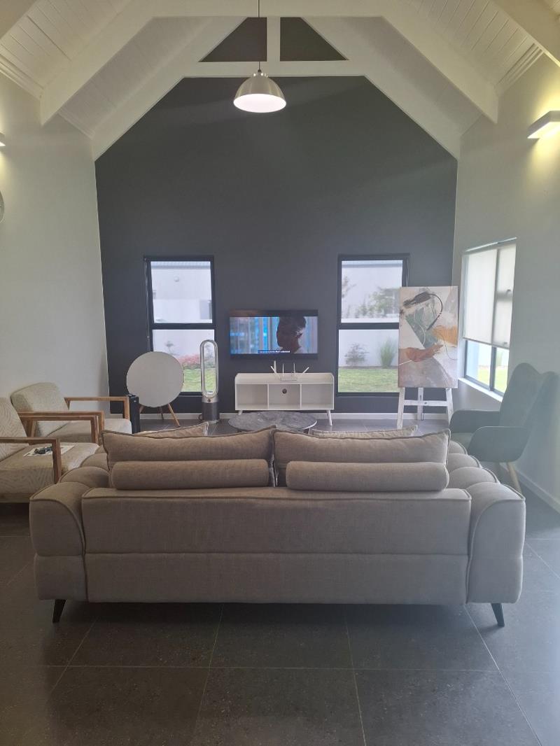
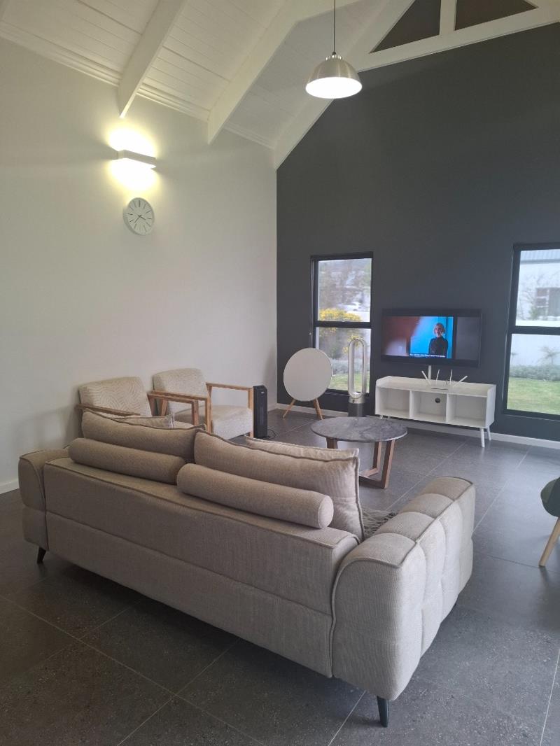
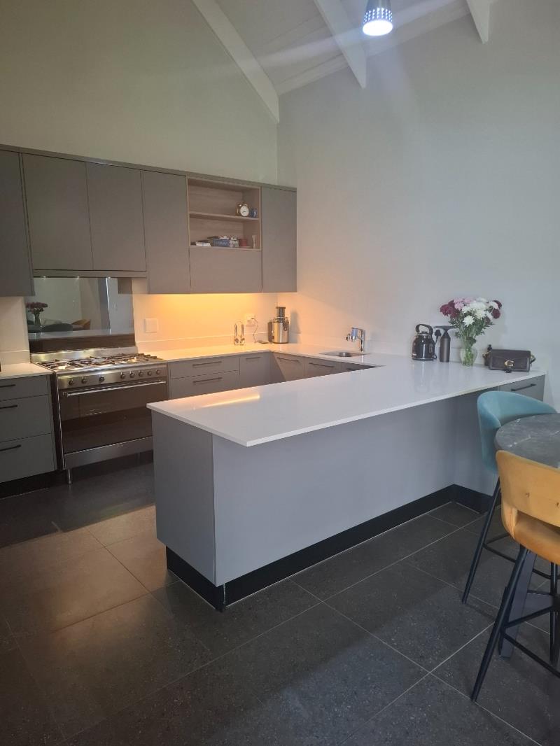
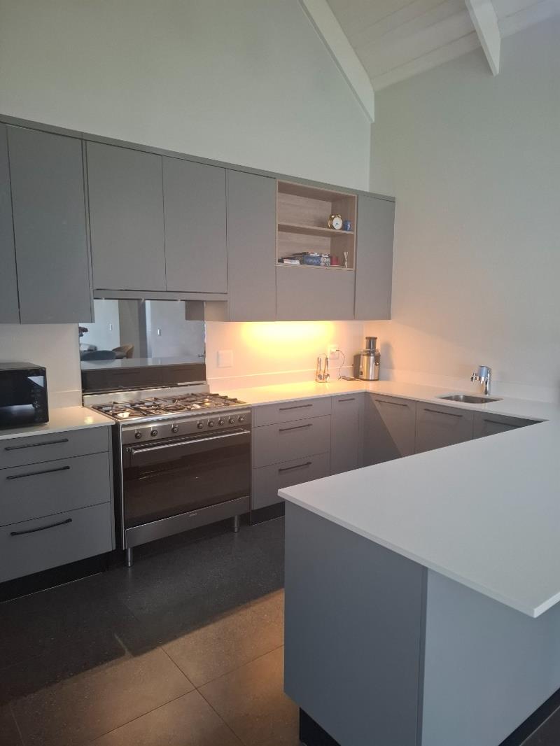
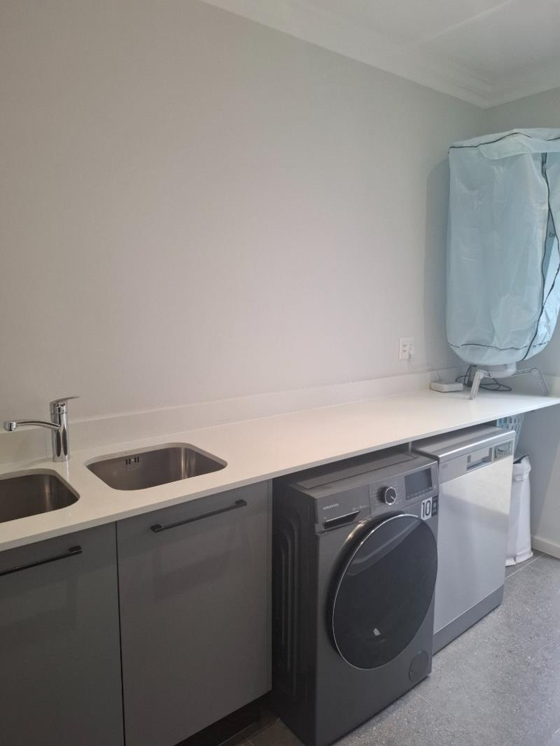
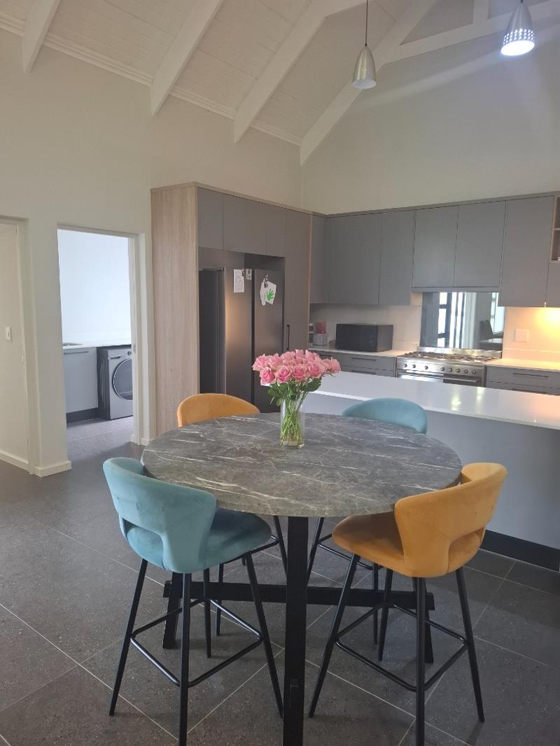
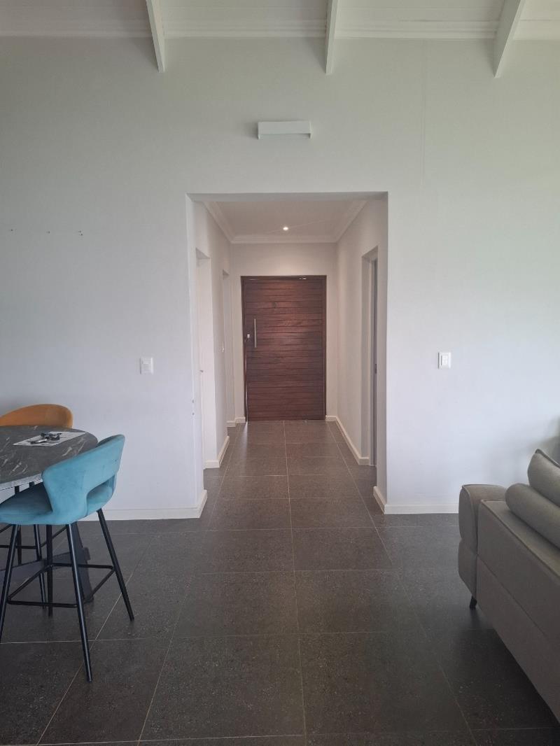
Spacious 4-Bedroom Corner Stand Home in Secure Sitari Country EstateOCCUPATION: 1 SEPTEMBER 2026Spacious 4-Bedroom Family Home in Secure Sitari Country EstateThis well-appointed 4-bedroom with ampule built in cupboards, 4-bathroom residence offers comfortable family living in the established Sitari Country Estate, a secure gated community in Somerset West.The home showcases an open-plan design with a lounge that flows seamlessly into the kitchen and scullery, creating an ideal layout for entertaining and daily living. High ceilings with exposed trusses throughout enhance the sense of space and light. The kitchen is well planned with a freestanding gas stove and space for a double fridge. The separate scullery offers space for a washing machine, dishwasher and tumble drier. With the 4 bedrooms, whereof the 4th is positioned at the front door that can be used as an office or a study, the property includes two ensuites, a separate bathroom and a guest toilet, and an entrance hall for convenient access. A double garage and two additional parking spaces provide ample vehicle accommodation.Outdoor living is a highlight, with a patio featuring a built-in braai, perfect for entertaining guests and family gatherings. The property benefits from scenic views and is fully enclosed. Additional features include a professional landscaped garden with paving and sprinkler systems.KEY FEATURES:Four spacious bedrooms with two ensuites and a separate bathroom and a guest toiletOpen-plan lounge, kitchen, and scullery with high ceilings and exposed trussesDouble garage with two additional parking spacesCorner stand of 587 sqm with scenic viewsPatio with built-in braai for outdoor entertainingFitted with roller blinds24-hour security and electric fencingFibre connectivity and battery inverterClub house and estate amenitiesThis property offers the perfect combination of space, security, and modern convenience. Contact us today to arrange a viewing and experience this comfortable family home first hand.ESTATE HIGHLIGHTS:Sitari Village MallCurro Somerset West and Curro Preschool on-siteResidents'' gym and Merkava Coffee ShopLandscaped parks and children''s play areasCycling and running routes throughout the estatePet-friendly estate lifestyleComing Soon: Clubhouse with outdoor swimming pool, children''s play area, private function room, sports pavilion & padel courtsThis exceptional property is perfect for families who appreciate quality living and entertaining in style. The secure estate setting gives you peace of mind, while the thoughtful design ensures comfort for everyone. Get in touch today to arrange your viewing - you won''t want to miss this one! The property features a generous corner stand of 587 sqm, providing excellent space and privacy for modern family life.ONCE OFF FEES:Credit check Fee: R300 per personLease fee: R1 300PILLAR PROPS 16 PTY LTD trading as REMAX Helderberg Somerset West operates in terms of a franchise agreement with REMAX of Southern Africa.PILLAR PROPS 16 PTY LTD trading as REMAX Helderberg Somerset West operates in terms of a franchise agreement with REMAX of Southern Africa.
What we know about this property
Each attribute shows where it came from and how sure we are. Model-derived attributes arrive as enrichment runs.
Resilience
- Backup Power Level
- Partialfrom the listing text · 99%
- Battery Backup
- Yesfrom the listing text · 96%
- Borehole
- Nofrom the listing text · 98%
- Gas Hob
- Yesfrom the listing text · 96%
- Grey Water
- Nofrom the listing text · 98%
- Heat Pump
- Nofrom the listing text · 97%
- Inverter
- Yesfrom the listing text · 96%
- Solar Geyser
- Nofrom the listing text · 97%
- Solar panels
- Nofrom the listing text · 93%
- Water Tank
- Nofrom the listing text · 98%
Security
- Alarm Beams
- Nofrom the listing text · 96%
- Armed Response
- Nofrom the listing text · 95%
- Boomed Area
- Yesfrom the listing text · 94%
- Burglar Bars
- Yesfrom the listing text · 93%
- CCTV
- Nofrom the listing text · 97%
- Electric Fence
- Yesfrom the listing text · 99%
- Guard 24h
- Yesfrom the listing text · 88%
- Security Estate
- Yesfrom the listing text · 99%
Market
- Days on market
- 40 daysfrom our price history
- Price change since listed
- 0.0%from our price history
- Times relisted
- 0from our price history
- Vs suburb median
- 1.12×from our price history
- Under Offer
- Nofrom our price history
Comfort
- Air Conditioning
- Nofrom the listing text · 97%
- Double Glazing
- Nofrom the listing text · 98%
- Fireplace
- Nofrom the listing text · 97%
- High Ceilings
- Yesfrom the listing text · 99%
- Natural Light
- Brightfrom the listing text
- North Facing
- Nofrom the listing text · 98%
- Quiet Street
- Nofrom the listing text · 96%
- Underfloor Heating
- Nofrom the listing text · 98%
- View Type
- Nonefrom the listing text · 94%
- Wind Protected
- Nofrom the listing text · 97%
Layout
- Flatlet
- Nofrom the listing text · 97%
- Furnished
- Nofrom the listing text · 94%
- Home Office
- Yesfrom the listing text · 73%
- Lift Access
- Nofrom the listing text · 98%
- Living Areas
- 1from the listing text · 87%
- Open Plan
- Yesfrom the listing text · 99%
- Penthouse
- Nofrom the listing text · 98%
- Scullery
- Yesfrom the listing text · 99%
- Single Level
- Nofrom the listing text · 84%
- Staff Accommodation
- Nofrom the listing text · 96%
- Walk In Closet
- Nofrom the listing text · 92%
- Wheelchair Access
- Nofrom the listing text · 98%
Outdoor
- Balcony
- Nofrom the listing text · 69%
- Boat Caravan Parking
- Nofrom the listing text · 96%
- Borehole Irrigation
- Yesfrom the listing text · 95%
- Braai Area
- Yesfrom the listing text · 99%
- Covered Patio
- Nofrom the listing text · 90%
- Established Trees
- Nofrom the listing text · 76%
- Garage Type
- Doublefrom the listing text
- Garden Size
- Largefrom the listing text · 60%
- Pet Friendly
- Yesfrom the listing text · 98%
- Pool Type
- Nonefrom the listing text · 78%
Condition
- Needs Tlc
- Nofrom the listing text · 98%
Architecture
- Double Storey
- Nofrom the listing text · 88%
- Original Features
- Nofrom the listing text · 97%
- Thatched Roof
- Nofrom the listing text · 98%
Tenure Rules
- Exclusive Use Area
- Nofrom the listing text · 96%
- No transfer duty
- Nofrom the listing text · 97%
- Retirement Scheme
- Nofrom the listing text · 98%
- Short Let Allowed
- Nofrom the listing text · 98%
- Special Levy Mentioned
- Nofrom the listing text · 97%
- Utilities Included
- Nofrom the listing text · 97%
Connectivity
- Fibre
- Yesfrom the listing text · 96%
Commercial
- Auction
- Nofrom the listing text · 99%
- Bank Assisted
- Nofrom the listing text · 98%
- Off Plan
- Nofrom the listing text · 98%
- Owner Relocating
- Nofrom the listing text · 98%
- Price Reduced
- Nofrom our price history
- Priced To Sell
- Nofrom the listing text · 97%
Portal facts
- Land size
- 587 m²
- Listing date
- 15 Aug 2026
- Property type
- House
- Feature: Patio
- yes
- Listing number
- RR4747364
- Feature: Garden
- yes
- Feature: Paving
- yes
- Feature: Kitchen
- yes
- Feature: Laundry
- yes
- Feature: Bedrooms
- 4
- Feature: En-suite
- 2
- Feature: Bathrooms
- 4
- Feature: Club house
- yes
- Feature: Access gate
- yes
- Feature: Scenic view
- yes
- Feature: Dining areas
- 1
- Feature: Guest toilet
- yes
- Feature: Open parking
- 2
- Feature: Pet friendly
- yes
- Feature: Entrance hall
- yes
- Feature: Built In braai
- yes
- Feature: Garage parking
- 2
- Feature: Electric fencing
- yes